
15318 PRESTON PASS, SAN ANTONIO, TX 78247
Homes for sale in San Antonio.
Homes for sale in 78247.
15318 Preston Pass
San Antonio, TX 78247
List Price$365,000
Listing #1898754
3
Bedrooms
2 full
Bathrooms
2,115
Square Feet
House
Type
About This Property
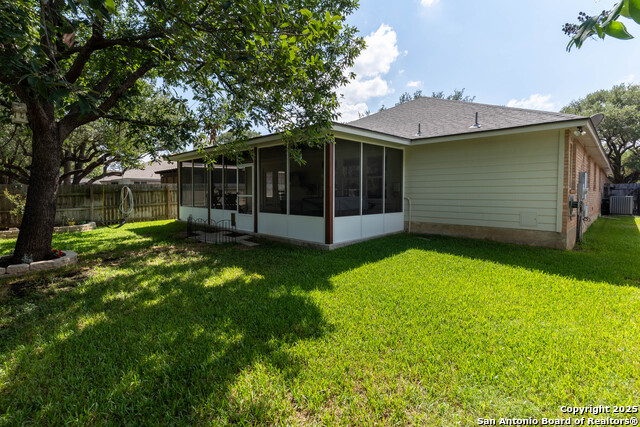
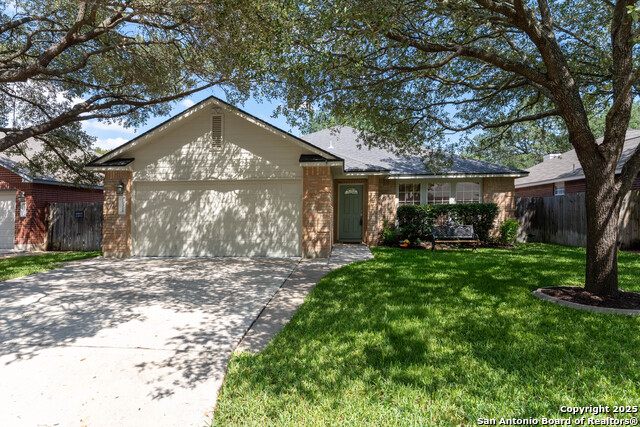
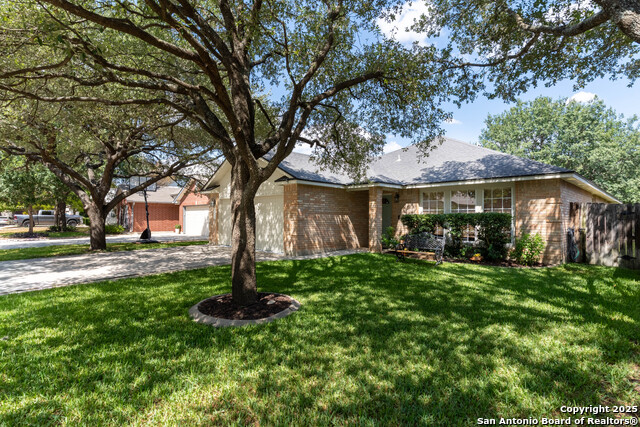
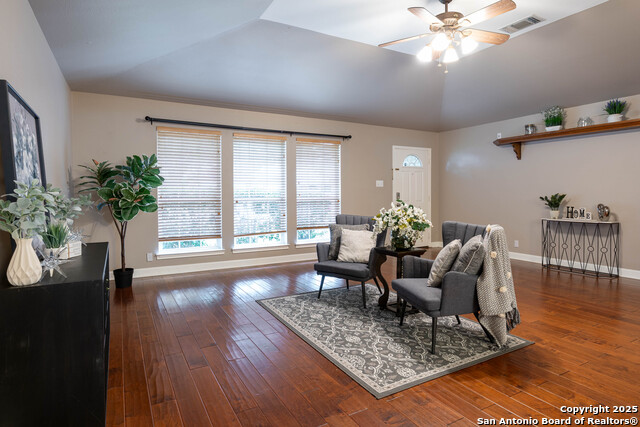
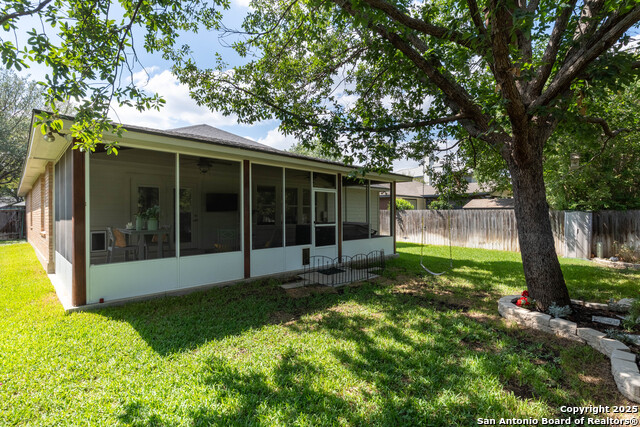
SINGLE STORY ON GREENBELT!!! Tucked away in the highly desirable Preston Hollow community, this single-story gem offers both comfort and privacy with its serene greenbelt lot. Step inside and you'll immediately notice the warmth of rich wood flooring and the open, inviting layout that makes everyday living and entertaining a breeze. The spacious living area flows seamlessly into a chef's dream kitchen, complete with generous counter space, abundant cabinetry, and plenty of room for gathering around the island. The private owner's retreat is a true standout, featuring dual walk-in closets and an impressively updated spa-like bath. Here you'll enjoy a frameless glass shower, soaking tub, and beautifully modern finishes designed to feel like your own personal sanctuary. Work from home? A separate study provides just the right amount of quiet and flexibility. And when it's time to relax, step out to the screened-in, covered patio overlooking the peaceful greenbelt - perfect for morning coffee or unwinding in the evenings. With thoughtful updates throughout, timeless curb appeal, and a floor plan designed for easy single-story living, this home checks all the boxes. Homes like this in Preston Hollow don't last long - schedule your showing today!
Virtual Tour
Listing Courtesy of Shane Hamilton, Keller Williams Heritage (210) 863-7628
Property Features
Location Information
County
Bexar
MLS Area
1400
Neighborhood Amenities
None
Subdivision
PRESTON HOLLOW
Interior Features
Room Dimensions
Dining: 15x9, Living: 19x16, Kitchen: 19x12, MasterBR: 17x14, BR2: 12x10, BR3: 12x10
Fireplace Description
Not Applicable
Interior
One Living Area, Liv/Din Combo, Eat-In Kitchen, Two Eating Areas, Island Kitchen, Breakfast Bar, Walk-In Pantry, Study/Library, Utility Room Inside, 1st Floor Lvl/No Steps, High Ceilings, Open Floor Plan, Cable TV Available, High Speed Internet, All Bedrooms Downstairs,
Heating
Central
Master Bedroom Description
DownStairs, Walk-In Closet, Multi-Closets, Ceiling Fan, Full Bath
Heating Fuel
Electric
Master Bathroom Description
Tub/Shower Separate, Double Vanity, Garden Tub
Cooling
One Central
Has Dining Room
Yes
Floors
Carpeting, Ceramic Tile, Wood
Has Family Room
Yes
Accessibility
Entry Slope less than 1 foot, Low Pile Carpet, Level
Exterior Features
Style
One Story, Traditional
Electric Supplier
CPS
Construction
Pre-Owned
Parking Description
Two Car Garage, Attached
Exterior
Covered Patio, Privacy Fence, Sprinkler System, Double Pane Windows, Storage Building/Shed, Mature Trees, Screened Porch
Has Garage
Yes
Manufacturer
Centex Homes
Garage Spaces
2
Foundation
Slab
Pool/Spa Description
None
Roof
Composition
Lot Size
0.152
Water / Sewer
Water System, Sewer System
Lot Description
On Greenbelt, Level
Sewer Supplier
SAWS
Is One Story
Yes
Water Supplier
SAWS
School
School District
North East I.S.D.
Jr. High School
Harris
Elementary School
Wetmore Elementary
High School
Macarthur
Additional Information
Proposed Terms
Conventional, FHA, VA, TX Vet, Cash
Is Short Sale
No
Property Type
SFR
HOA Fee
$130
Property SubType
Single Family Detached
HOA Frequency
Annually
Year Built
2000
Miscellaneous
Virtual Tour
Status
Active
Similar Listings
- New
$325,000
3 Beds
2 Baths
2,115 SqFt.
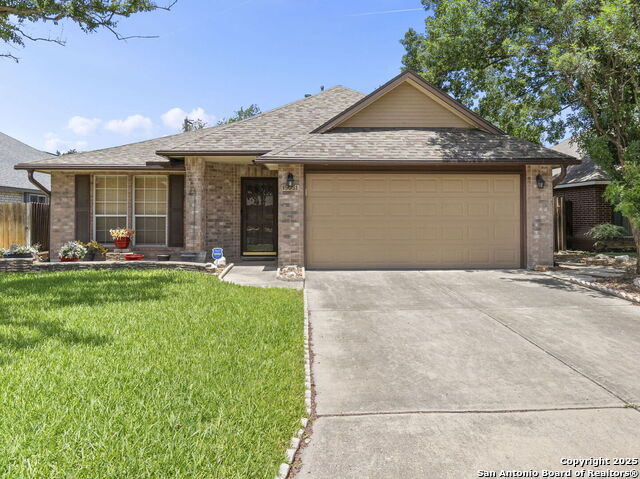
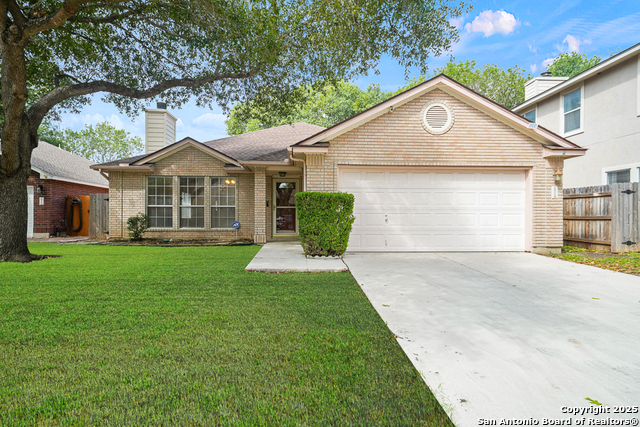
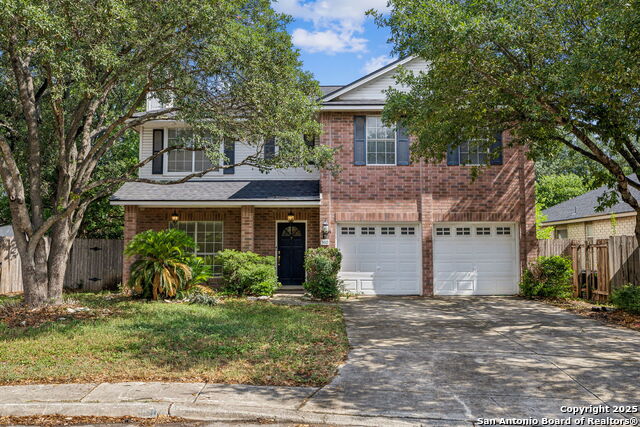
15119 Preston Court
San Antonio, TX 78247
#1906488
House

Listing Courtesy of Joseph Nastasi, Keller Williams Heritage [email protected]
- New
$325,000
3 Beds
2 Baths
2,115 SqFt.
15119 Preston Court
San Antonio, TX 78247
#1906488
House
Listing Courtesy of Joseph Nastasi, Keller Williams Heritage [email protected]
Mortgage Calculator
$1,704
per month
30 Year Fixed. 3.52% Interest Rate.
Principal + Interest
$1,315
Monthly Tax
$304
Monthly Insurance
$85
yrs
%
$
$
Based on a fully amortized fixed rate loan. Ask your agent for the tax rates in your area. Insurance estimate is based on an average cost, your final premium cost will be determined by the type of coverage you select. This program only provides an estimate.
Schools
Walk Score
Real Estate IDX Powered by iHomefinder