
15314 ROMPEL TRAIL, SAN ANTONIO, TX 78232
Homes for sale in San Antonio.
Homes for sale in 78232.
List Price$410,000
15314 Rompel Trail
San Antonio, TX 78232
Listing #1911944
3
Bedrooms
2 full, 1 partial
Bathrooms
2,524
Square Feet
House
Type
About This Property
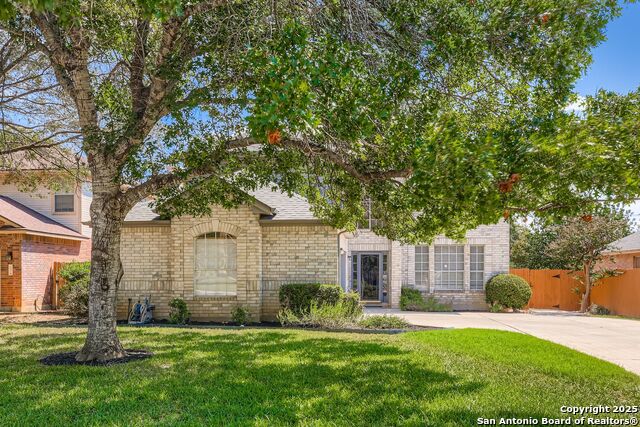
Nestled in the heart of San Antonio's coveted Oak Hollow subdivision, 15314 Rompel Trail Drive is your private oasis on a serene cul-de-sac, where everyday living feels like a welcome escape. This two-story home blends timeless elegance with modern comfort, offering 3 spacious bedrooms, 2.5 bathrooms, and an open layout designed for effortless entertaining and bliss. Step inside to the formal living and dining areas, where natural light floods through expansive windows, setting the stage for cherished gatherings. Unwind in the cozy family room, anchored by a crackling fireplace that invites lazy evenings with loved ones. The heart of the home is the spacious island kitchen boasting abundant counters, sleek cabinetry for all your culinary treasures, and a sunny breakfast nook perfect for morning coffee rituals. Upstairs, retreat to your private sanctuary with generously sized bedrooms and ample closet space. The convenient understairs storage keeps life organized and clutter-free. Outside, the magic continues with a covered patio overlooking your sparkling pool-complete with an automatic pool sweep for effortless maintenance-ideal for summer barbecues, sunset swims, or simply soaking in the Texas breeze. Tucked away with a side-entry garage for added privacy and curb appeal, this gem sits amid Oak Hollow's resort-like amenities: a community pool, tennis and basketball courts, playgrounds. You can even find a horseback riding school. All this just moments from McAllister Park's trails and the conveniences of Loop 1604 and 281. Close to shopping, dining, and entertainment options - this not just a home, but a lifestyle upgrade. Don't miss your chance to claim this slice of San Antonio paradise-schedule your private tour today and start envisioning holidays by the hearth and poolside sunsets in your future!
Seller's Representative
Keller Williams Heritage
Similar Listings



Schools
Walk Score

© 2026 LERA MLS. All rights reserved.
© 2026 LERA MLS. All rights reserved.
The data relating to real estate on this website comes in part from the Internet Data Exchange (IDX) Program of the LERA MLS. IDX information is provided exclusively for consumers' personal non-commercial use and may not be used for any purpose other than to identify prospective properties consumers may be interested in purchasing. All Information Is Deemed Reliable But Is Not Guaranteed Accurate.
LERA MLS data last updated at July 23, 2026, 6:15 PM CT
Real Estate IDX Powered by iHomefinder