
15314 ASHBROOK DOVE LANE, CYPRESS, TX 77429
Homes for sale in Cypress.
Homes for sale in 77429.
15314 Ashbrook Dove Lane
Cypress, TX 77429
List Price$400,000
Listing #60080772
3
Bedrooms
2 full, 1 partial
Bathrooms
2,568
Square Feet
House
Type
About This Property
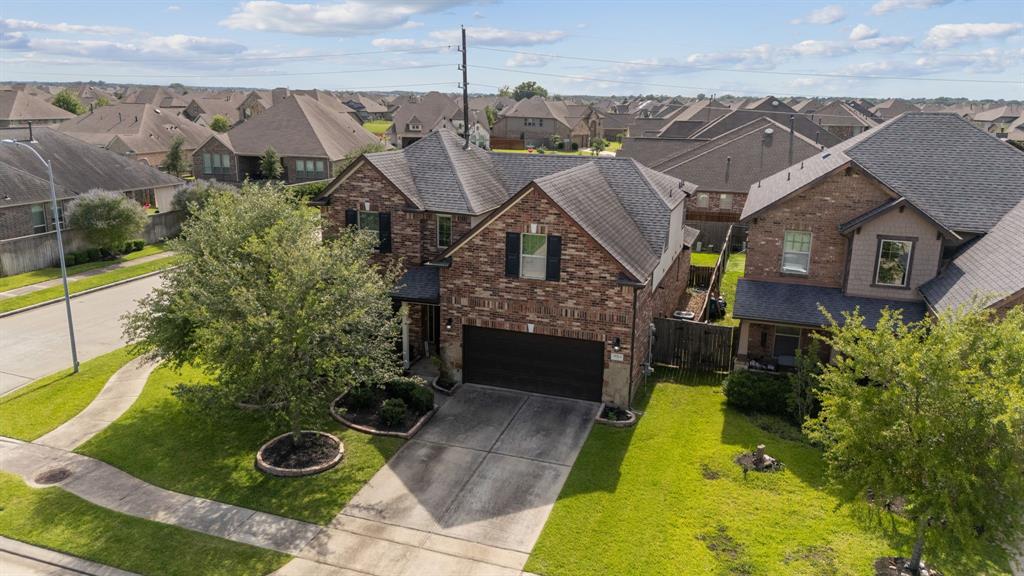
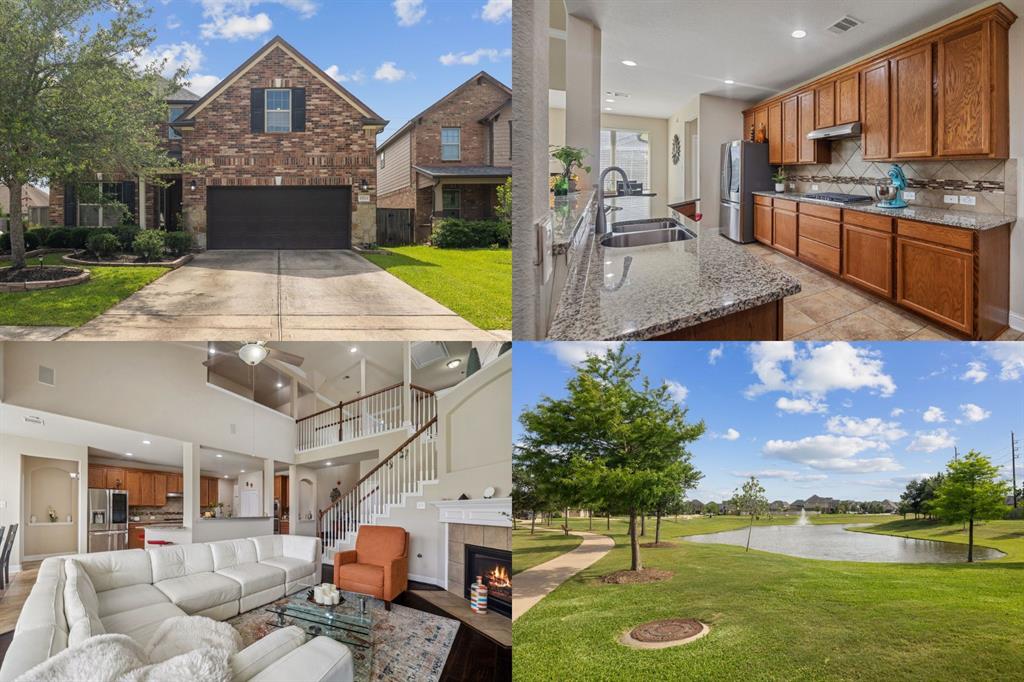
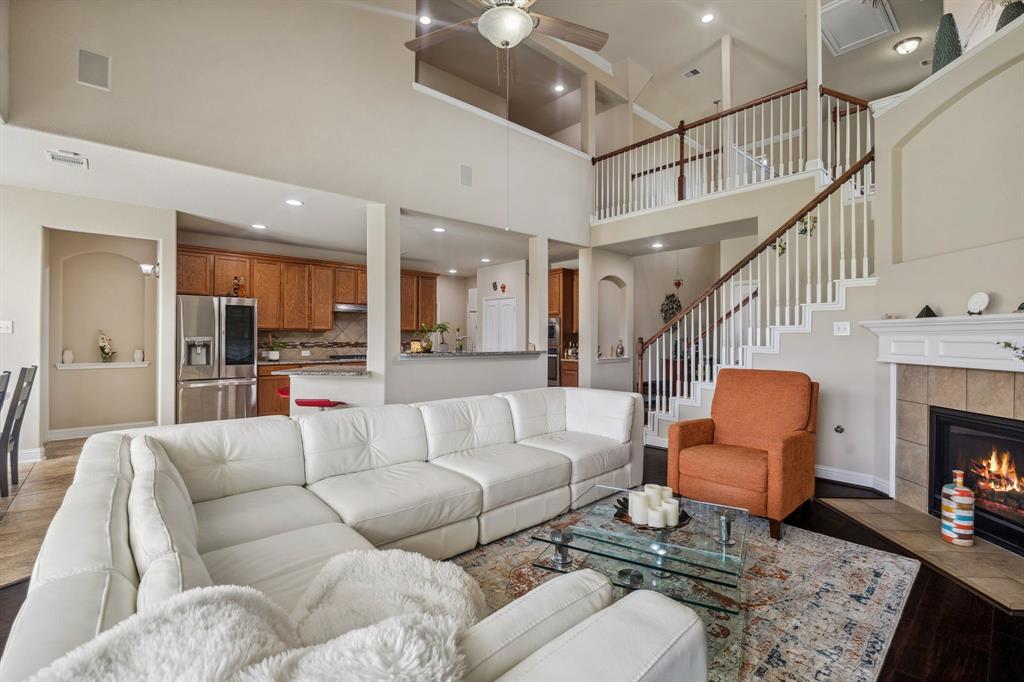

Stunning open-concept home in sought-after Hayden Lakes with soaring ceilings and wood floors throughout most of the main level and stairs. The family room features two-story ceilings, a gas fireplace, and abundant natural light, opening to a kitchen with granite counters, stainless steel appliances, 42" cabinets, gas cooktop, and refrigerator. A private study with French doors and a spacious primary suite with wood floors, high ceilings, double sinks, oversized shower, and huge walk-in closet enhance the layout. Upstairs offers two bedrooms, a full bath, loft/game room, and media room with surround sound. Energy-efficient upgrades include a 96% efficiency HVAC, spray foam insulation, water filtration system, and sprinklers. Enjoy a covered patio, corner lot with stone/brick exterior, and community pool, park, trails, and lakes. Conveniently located near major freeways, shopping, and top-rated schools.
Property Features
Location Information
County
Harris
Geo Market Area
Tomball South/Lakewood
MLS Area
35
Subdivision
Hayden Lakes Sec 5
Latitude
30.041566
Directions
From Hwy 249 take Boudreaux south avout 2.5 miles - Hayden Lakes is on the left. Turn left into subdivision and take first right at traffic circle. Turn left at stop sign onto Ashbrook Dove and follow around - home is on the right about .3 miles.
Longitude
-95.647549
Interior Features
Primary Bedroom on Main
Yes
Primary Bathroom Description
Primary Bath: Double Sinks, Primary Bath: Shower Only, Secondary Bath(s): Tub/Shower Combo
Total Rooms
3
1/2 Baths
1
Room Descriptions
12 x 13 Bedroom, 12 x 14 Bedroom, 15 x 17 Primary Bedroom
Has Fireplace
Yes
Bedroom Description
En-Suite Bath, Primary Bed - 1st Floor, Split Plan, Walk-In Closet
Fireplace Description
Gas Connections
Exterior Features
Style
Traditional
Garage Spaces
2
Stories
2
Has a Pool
No
Is New Construction
No
Acre Range
0 Up To 1/4 Acre
Exterior
Back Yard Fenced, Covered Patio/Deck, Patio/Deck, Sprinkler System
Lot Description
Corner, Subdivision Lot
Siding
Brick
Lot Size in Acres
0.162
Parking Description
Attached Garage
Lot Size in Sq. Ft.
7,063
Has Garage
Yes
Is One Story
No
School
School District
Tomball
Middle School
GRAND LAKES JUNIOR HIGH SCHOOL
Elementary School
WEST ELEMENTARY (TOMBALL)
High School
TOMBALL MEMORIAL H S
Additional Information
Finance Available
Cash Sale, Conventional, FHA, VA
Year Built
2015
Property Type
SFR
Status
Active
Property SubType
Single-Family
Similar Listings

Mortgage Calculator
$1,867
per month
30 Year Fixed. 3.52% Interest Rate.
Principal + Interest
$1,441
Monthly Tax
$333
Monthly Insurance
$93
yrs
%
$
$
Based on a fully amortized fixed rate loan. Ask your agent for the tax rates in your area. Insurance estimate is based on an average cost, your final premium cost will be determined by the type of coverage you select. This program only provides an estimate.
Schools
Walk Score
Real Estate IDX Powered by iHomefinder