
15314 ARTESIAN OAKS, SAN ANTONIO, TX 78232
Homes for sale in San Antonio.
Homes for sale in 78232.
15314 Artesian Oaks
San Antonio, TX 78232
List Price$325,000



Listing #1871154
3
Bedrooms
2 full
Bathrooms
1,719
Square Feet
House
Type
About This Property
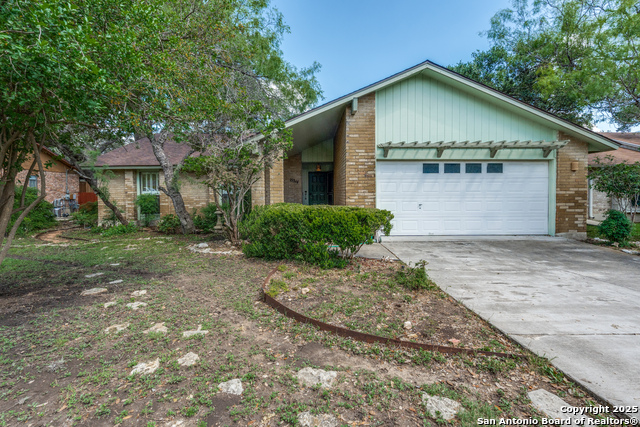
Fixer-Upper with Pool in Thousand Oaks Area - Classic Layout, Big Potential Welcome to 15314 Artesian Oaks, a 3-bedroom, 2-bath home offering 1,719 square feet of opportunity in North San Antonio's desirable Thousand Oaks area. Featuring a classic layout with a sunken living room, vaulted ceilings, and a brick wood-burning fireplace, this well-built home is full of charm and ready for your personal touch. The kitchen and dining areas provide a functional foundation with plenty of space to reimagine. The two-car garage includes additional room for a workbench or storage. Step out back to a private retreat complete with a fully functional in-ground pool, expansive wooden deck, and mature landscaping-ideal for relaxing, entertaining, or increasing rental value. A recent pre-listing inspection confirms that all major systems are in good working order, including HVAC and water heater (both updated within the last 5 years). The foundation has also been evaluated and is in good shape, giving peace of mind to future owners. Priced to sell and leaving plenty of room for cosmetic upgrades, this is a great investment opportunity-whether you're planning to flip, rent, or renovate and live in. Located in NEISD and just minutes from major highways, shopping, and dining, this home delivers both convenience and long-term potential. Bring your vision and turn this solid home into something special.
Virtual Tour
Listing Courtesy of James Evans, LPT Realty, LLC (210) 500-7980
Property Features
Location Information
County
Bexar
MLS Area
1400
Neighborhood Amenities
None
Subdivision
Thousand Oaks
Interior Features
Room Dimensions
Dining: 15x13, Living: 23x15, Kitchen: 15x13, MasterBR: 13x18, BR2: 13x11, BR3: 12x13
Fireplace Description
One, Living Room, Wood Burning
Interior
One Living Area, Liv/Din Combo, Breakfast Bar, Utility Room Inside, High Ceilings, Cable TV Available, High Speed Internet, All Bedrooms Downstairs, Laundry Main Level, Laundry Room, Telephone, Walk in Closets
Heating
Central
Master Bedroom Description
DownStairs, Walk-In Closet, Full Bath
Heating Fuel
Electric
Master Bathroom Description
Shower Only
Cooling
One Central
Has Dining Room
Yes
Floors
Carpeting, Ceramic Tile
Has Family Room
Yes
Exterior Features
Style
One Story, Split Level, Traditional
Parking Description
Two Car Garage
Construction
Pre-Owned
Has Garage
Yes
Exterior
Deck/Balcony, Sprinkler System, Storage Building/Shed, Mature Trees
Garage Spaces
2
Manufacturer
UnKNown
Has a Pool
Yes
Foundation
Slab
Pool/Spa Description
In Ground Pool
Roof
Composition
Lot Size
0.266
Water / Sewer
City
Is One Story
Yes
School
School District
North East I.S.D.
Jr. High School
Bradley
Elementary School
Thousand Oaks
High School
Macarthur
Additional Information
Proposed Terms
Conventional, FHA, VA, Cash
Year Built
1981
Property Type
SFR
Status
Active
Property SubType
Single Family Detached
Similar Listings


Mortgage Calculator
$1,516
per month
30 Year Fixed. 3.52% Interest Rate.
Principal + Interest
$1,171
Monthly Tax
$270
Monthly Insurance
$75
yrs
%
$
$
Based on a fully amortized fixed rate loan. Ask your agent for the tax rates in your area. Insurance estimate is based on an average cost, your final premium cost will be determined by the type of coverage you select. This program only provides an estimate.
Schools
Walk Score
Real Estate IDX Powered by iHomefinder