
15311 WILLIE MAYS COURT, SPLENDORA, TX 77372
Homes for sale in Splendora.
Homes for sale in 77372.
15311 Willie Mays Court
Splendora, TX 77372
List Price$308,000
Listing #21988641
4
Bedrooms
2 full, 1 partial
Bathrooms
2,358
Square Feet
House
Type
About This Property
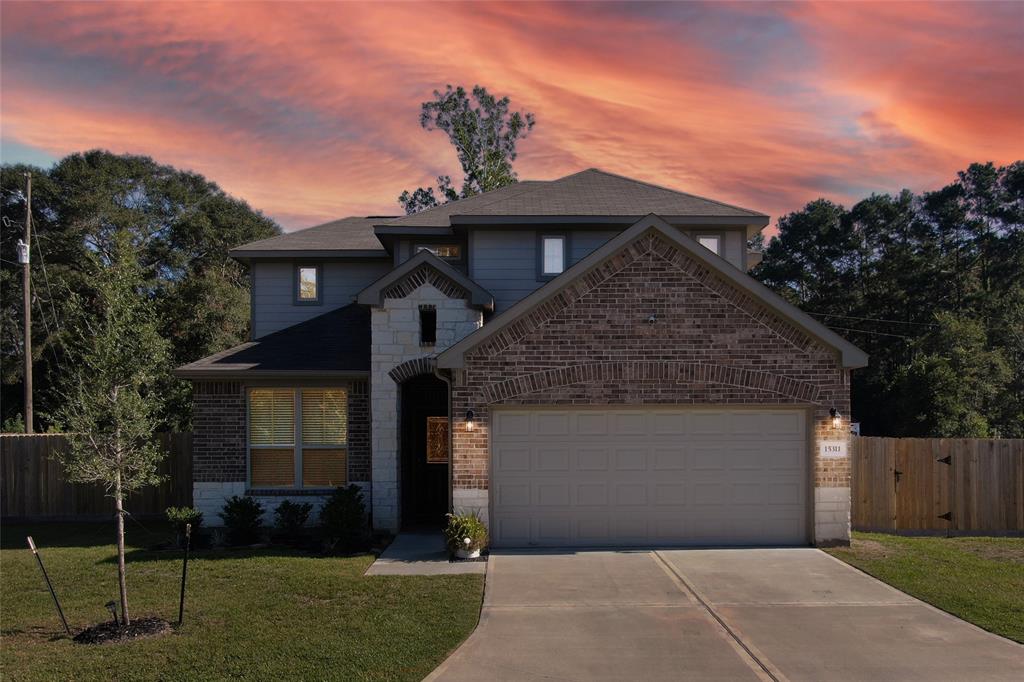
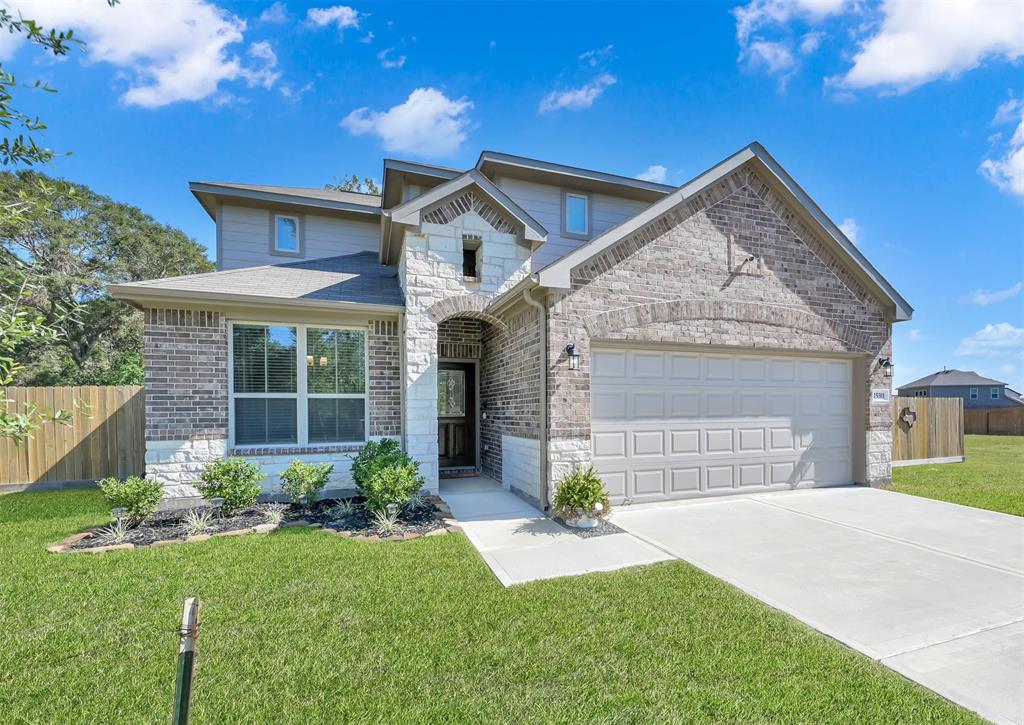
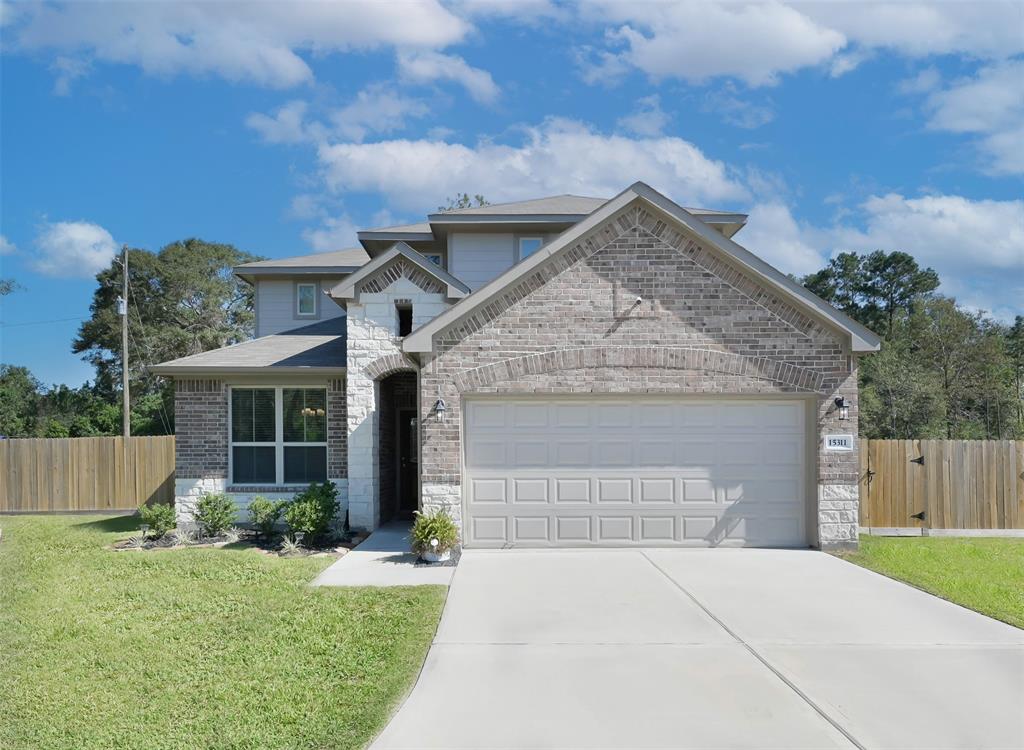
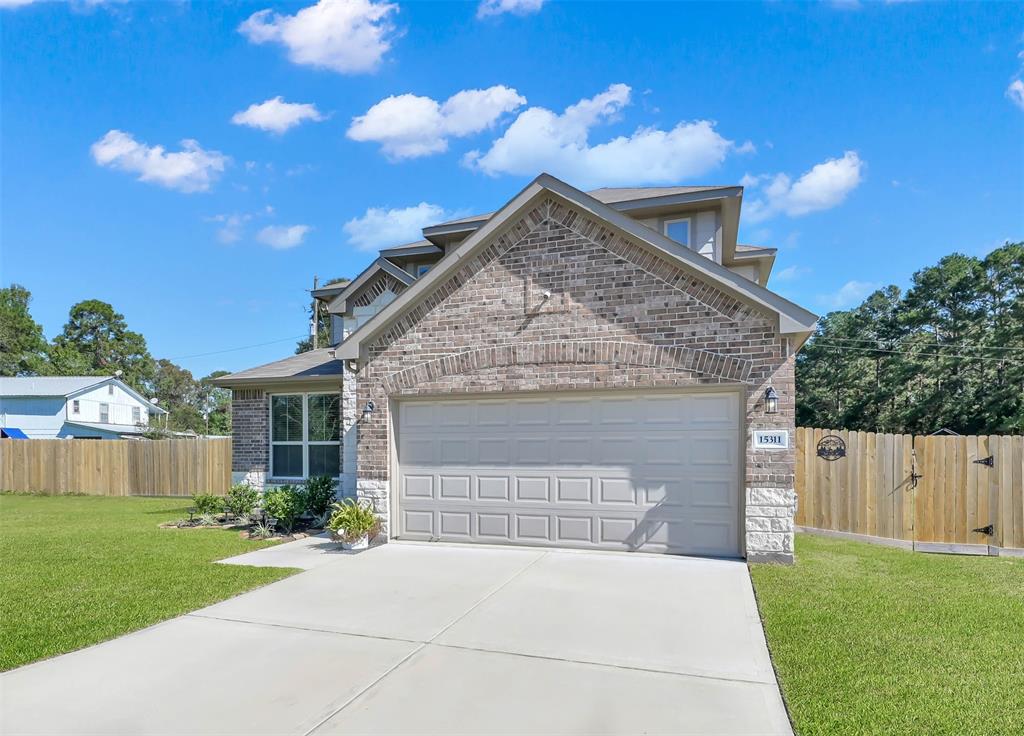
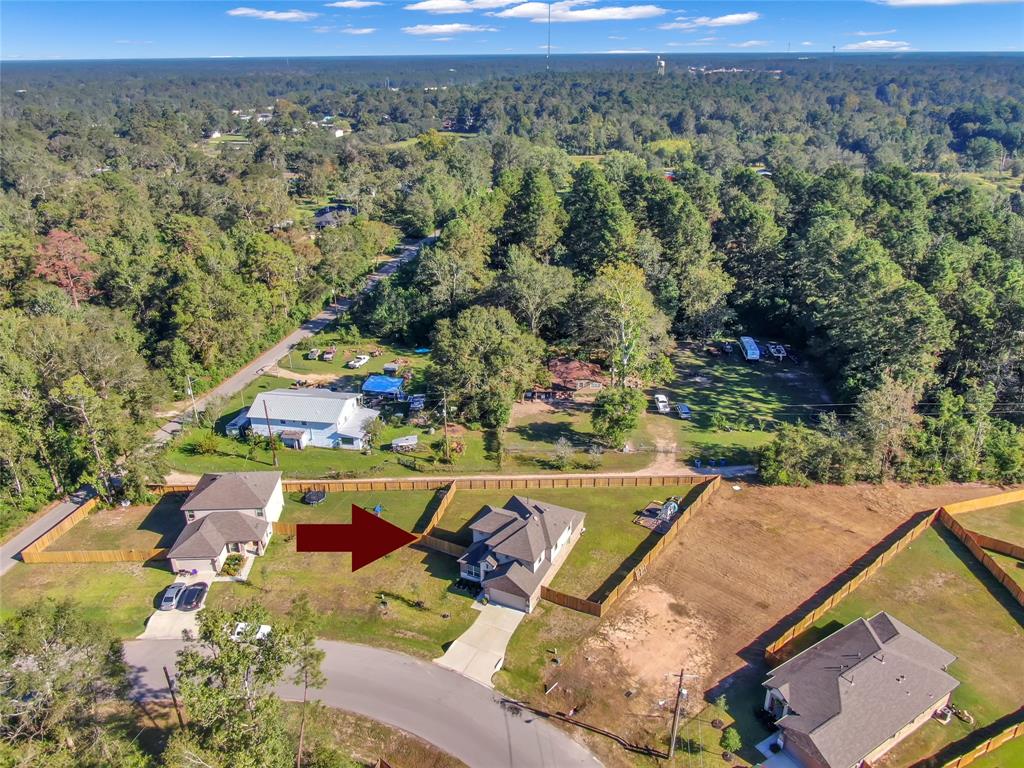
Situated on just over a quarter of an acre, this 2-year-old, impeccably cared for home offers details and upgrades throughout. Wood-like tile flooring flows seamlessly through the open-concept living areas. The spacious family room is perfect for relaxing and enjoying the cozy gas log fireplace. The heart of the home includes a bright kitchen with upgraded tile backsplash, island bar seating, while the formal dining room offers flexibility as a potential office space. Outdoors, enjoy the extended side patio, perfect for additional entertainment space or outdoor storage. A dedicated playset area makes for a great space for children to play while also allowing plenty of the backyard to be used for a pool, fire pit or anything a buyer can dream up. The home's curb appeal is enhanced by elegant Austin stone added to the front exterior. Zoned to Splendora ISD. This home is full up upgrades that can't be purchased in a builder inventory home so don't miss out on this opportunity!
Property Features
Location Information
County
Montgomery
Geo Market Area
Cleveland Area
MLS Area
40
Subdivision
Splendora Fields 04 Ph One
Latitude
30.220236
Directions
GPS directions are correct. From I59, turn onto Ipes Rd, take an immediate left on 1st St, Take a right on Memorial, Following Memorial thru each turn/curve and take a left on Willie Mays. Home is on the left.
Longitude
-95.163738
Interior Features
Primary Bedroom on Main
Yes
1/2 Baths
1
Total Rooms
7
Kitchen Description
Breakfast Bar, Kitchen open to Family Room, Pantry, Walk-in Pantry
Room Descriptions
Formal Dining, Kitchen/Dining Combo, Living Area - 1st Floor, Utility Room in House
Has Fireplace
Yes
Bedroom Description
Primary Bed - 1st Floor, Walk-In Closet
Fireplace Description
Gaslog Fireplace
Primary Bathroom Description
Half Bath, Primary Bath: Double Sinks, Primary Bath: Separate Shower, Primary Bath: Soaking Tub, Secondary Bath(s): Tub/Shower Combo
Exterior Features
Style
Traditional
Garage Spaces
2
Stories
2
Has a Pool
No
Is New Construction
No
Acre Range
1/4 Up to 1/2 Acre
Exterior
Back Yard, Back Yard Fenced, Covered Patio/Deck, Side Yard
Lot Description
Cul-De-Sac, Subdivision Lot
Siding
Brick, Cement Board
Lot Size in Acres
0.259
Parking Description
Attached Garage
Lot Size in Sq. Ft.
11,289
Has Garage
Yes
Is One Story
No
School
School District
Splendora
Middle School
SPLENDORA JUNIOR HIGH
Elementary School
PEACH CREEK ELEMENTARY SCHOOL
High School
SPLENDORA HIGH SCHOOL
Additional Information
Finance Available
Cash Sale, Conventional, FHA, VA
Year Built
2022
Property Type
SFR
Status
Active
Property SubType
Single-Family
Similar Listings
Mortgage Calculator
$1,436
per month
30 Year Fixed. 3.52% Interest Rate.
Principal + Interest
$1,109
Monthly Tax
$256
Monthly Insurance
$71
yrs
%
$
$
Based on a fully amortized fixed rate loan. Ask your agent for the tax rates in your area. Insurance estimate is based on an average cost, your final premium cost will be determined by the type of coverage you select. This program only provides an estimate.
Schools
Walk Score
Real Estate IDX Powered by iHomefinder