
15303 KELLYFIELD BAY, SAN ANTONIO, TX 78253
Homes for sale in San Antonio.
Homes for sale in 78253.
15303 Kellyfield Bay
San Antonio, TX 78253
List Price$319,500



Listing #1853841
About This Property
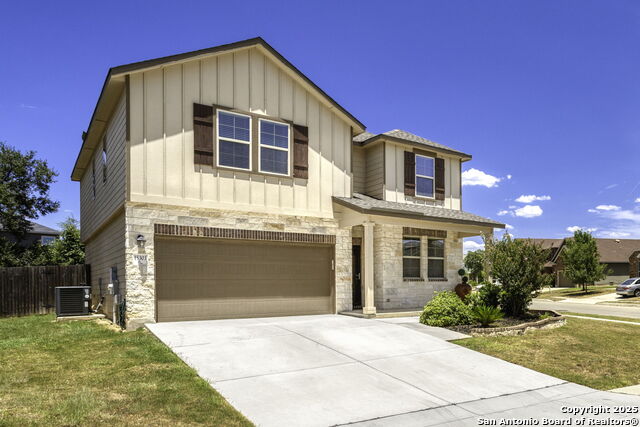
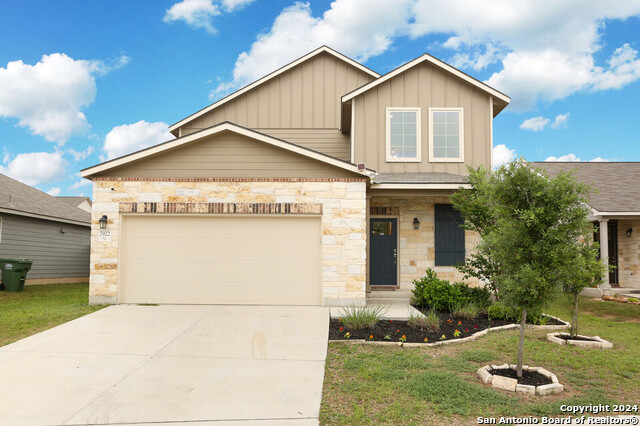
Owner says SELL MY HOME! With this new price, there truly is something for everyone & with a NEW ROOF!! Oversized corner home-site for those families that like a little extra space and need the room to let all family members have room to roam and enjoy the outsides. A custom designed extended covered patio extends the enjoyment of this space for one of the best backyards available in the community and with a full sprinkler system just waiting for you to make it your unique space. An open and inviting floorplan awaits you inside with a private study/office/nursery/crafts/gaming/true "flex" room design with French Doors ideal for any need any member of the family may have. Walk in Pantry, abundant cabinet space with under counter lighting highlight an oversized family room, eating and gathering kitchen island with a granite countertop meant for hours of family togetherness. Separate bedrooms upstairs designed for maximum privacy with primary suite separated by a spacious oversized game room for another area to enjoy this home and those special family times, added to by all bedrooms being generously designed to provide abundant space for all. Primary suite includes upgraded walk-in shower option with spacious closet space that is hard to find these days. More features to see, including just a short walk to community pool, available for move in quickly and in keeping with the "something for everyone" theme, please notice the easy access door for those special 4-legged members of the family, so come see all the possibilities your next home might hold, you won't be disappointed.
Listing Courtesy of Ralph Rodriguez, Fellowship Real Estate, LLC (210) 412-5012
Property Features
Location Information
County
Bexar
MLS Area
0104
Neighborhood Amenities
Pool, Clubhouse, Park/Playground, Sports Court
Subdivision
Falcon Landing
Interior Features
Room Dimensions
Dining: 12x9, Kitchen: 12x11, Family: 18x16, MasterBR: 16x17, BR2: 12x13, BR3: 13x12, BR4: 13x11
Fireplace Description
Not Applicable
Interior
One Living Area, Auxillary Kitchen, Island Kitchen, Breakfast Bar, Walk-In Pantry, Study/Library, Game Room, Utility Room Inside, All Bedrooms Upstairs, 1st Floor Lvl/No Steps, Open Floor Plan, Pull Down Storage, Cable TV Available, High Speed Internet, Laundry Upper Le
Heating
Central
Master Bedroom Description
Upstairs, Walk-In Closet, Ceiling Fan, Full Bath
Heating Fuel
Electric
1/2 Baths
1
Cooling
One Central
Has Dining Room
Yes
Floors
Carpeting, Ceramic Tile, Vinyl, Laminate
Has Family Room
Yes
Exterior Features
Style
Two Story
Water Supplier
SAWS
Construction
Pre-Owned
Electric Supplier
Bandera
Exterior
Patio Slab, Covered Patio, Privacy Fence, Sprinkler System, Double Pane Windows
Parking Description
Two Car Garage, Attached
Manufacturer
Horizon View
Has Garage
Yes
Foundation
Slab
Garage Spaces
2
Roof
Heavy Composition
Pool/Spa Description
None
Water / Sewer
Water System, Sewer System
Lot Size
0.2
Sewer Supplier
SAWS
Lot Description
Corner, Irregular
School
School District
Medina Valley I.S.D.
Jr. High School
Medina Valley
Elementary School
Potranco
High School
Medina
Additional Information
Proposed Terms
Conventional, FHA, VA, Buydown, TX Vet, Cash, Investors OK
Is Short Sale
No
Property Type
SFR
HOA Fee
$475
Property SubType
Single Family Detached
HOA Frequency
Annually
Year Built
2018
Miscellaneous
Builder 10-Year Warranty, Virtual Tour, Investor Potential, Cluster Mail Box, School Bus, As-Is
Status
Active
Has a Game Room
Yes
Similar Listings

Mortgage Calculator
$1,491
per month
30 Year Fixed. 3.52% Interest Rate.
Principal + Interest
$1,151
Monthly Tax
$266
Monthly Insurance
$74
yrs
%
$
$
Based on a fully amortized fixed rate loan. Ask your agent for the tax rates in your area. Insurance estimate is based on an average cost, your final premium cost will be determined by the type of coverage you select. This program only provides an estimate.
Schools
Walk Score
Real Estate IDX Powered by iHomefinder