
1530 MABRY MILL ROAD, HOUSTON, TX 77062
Homes for sale in Houston.
Homes for sale in 77062.
1530 Mabry Mill Road
Houston, TX 77062
List Price$2,950Rental
Listing #45655381
4
Bedrooms
2 full, 1 partial
Bathrooms
2,234
Square Feet
Rental
Type
About This Property
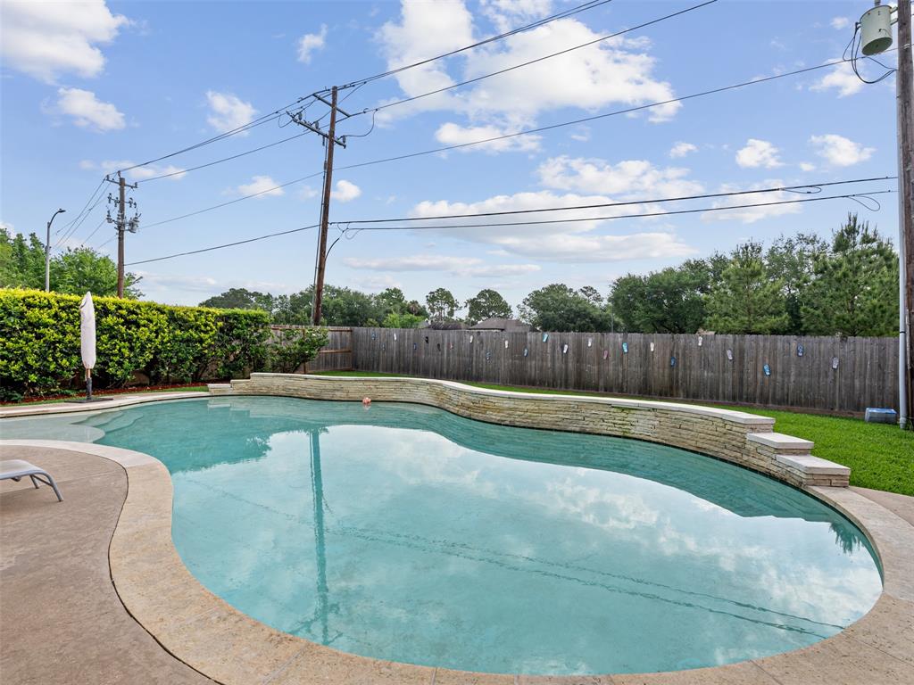
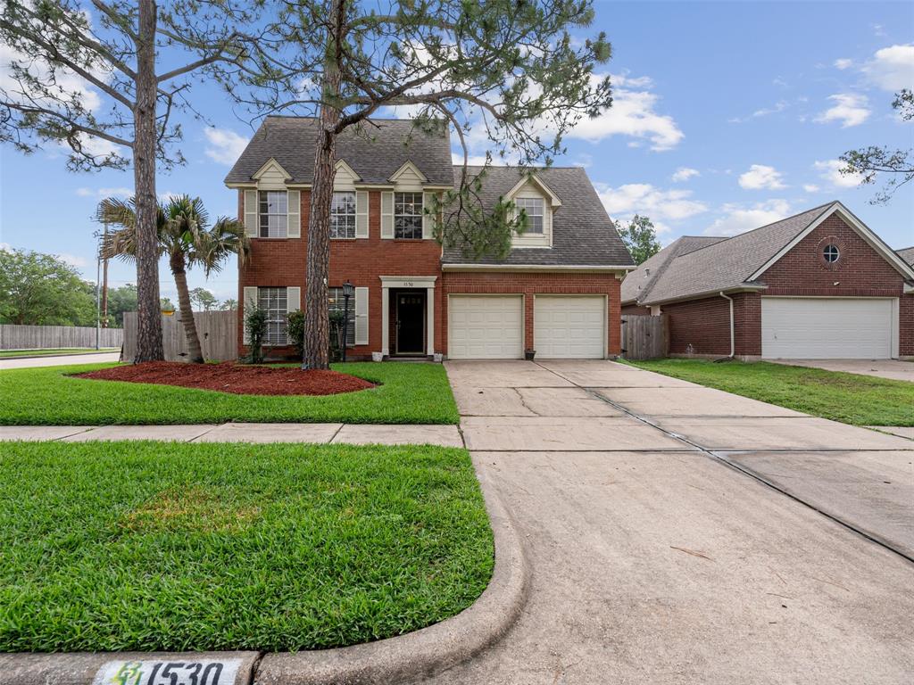
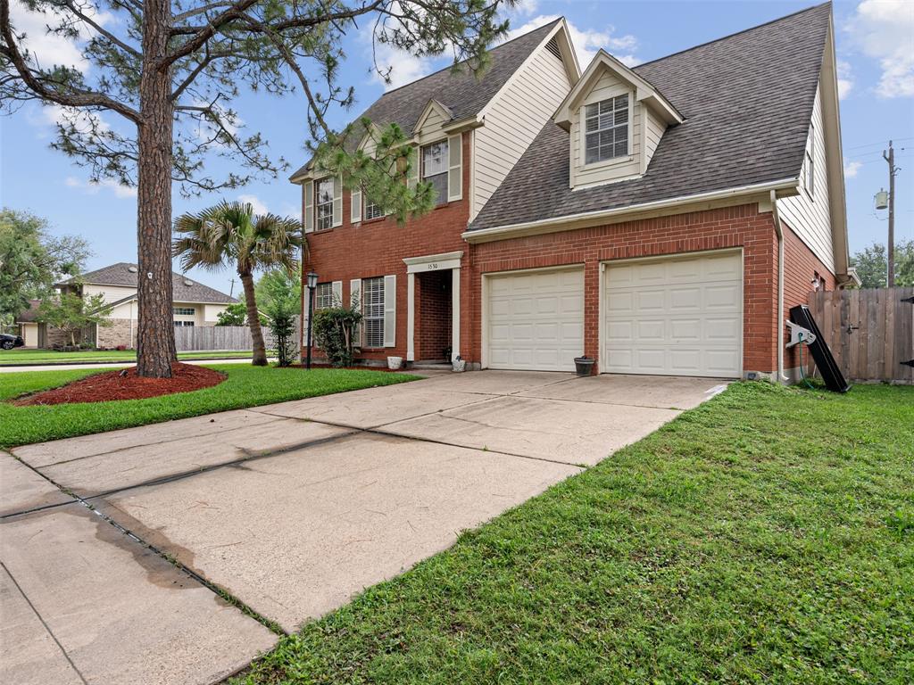
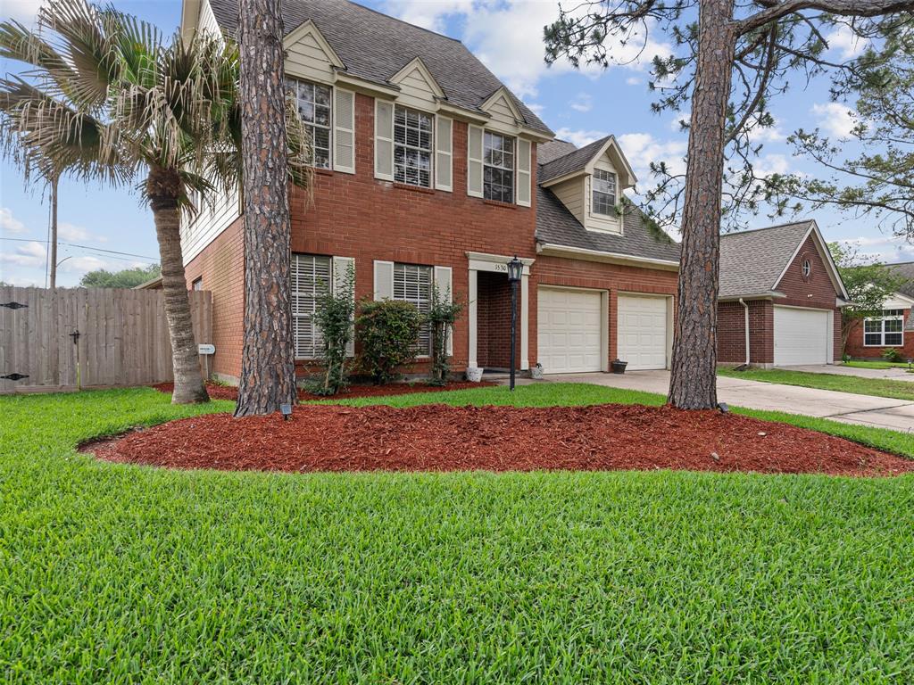
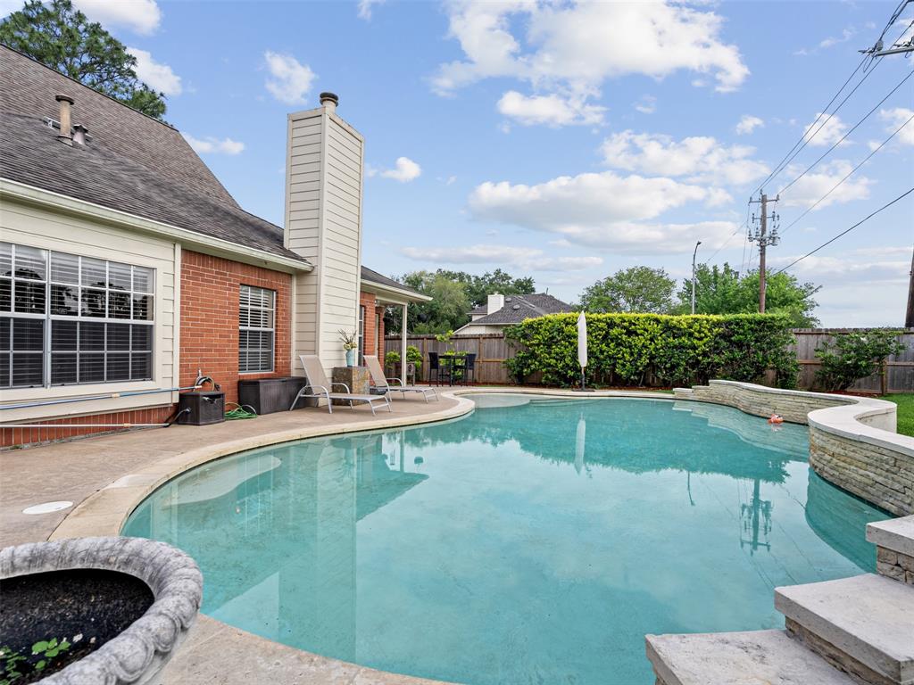
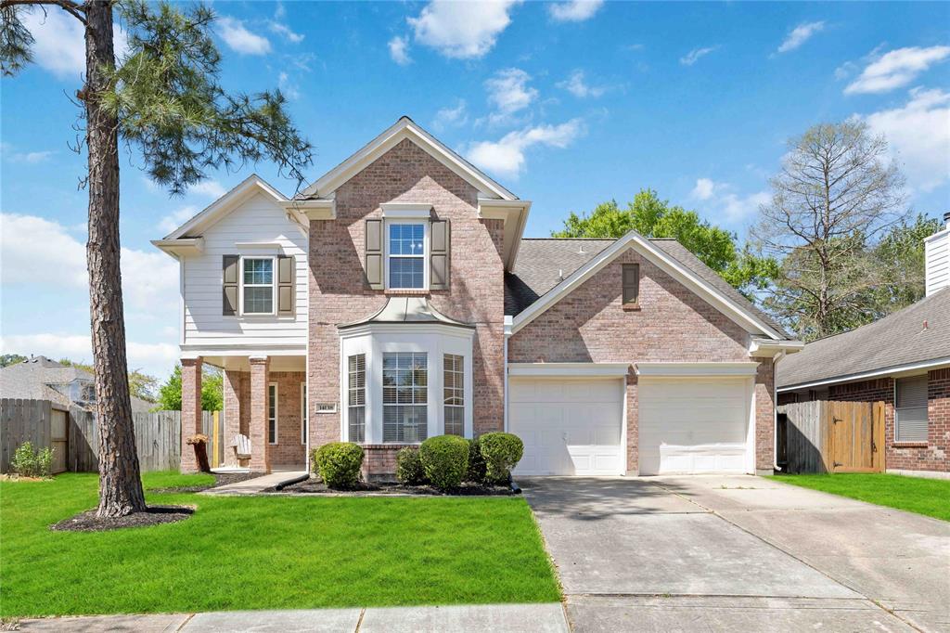
This delightful home, nestled in the highly sought-after Bay Glen subdivision, is ready for move in. Situated in the heart of Clear Lake City, this inviting 4-bedroom property is located on a corner lot, offering extra privacy with no back neighbors. The formal living and dining rooms are ideal for entertaining, while the cozy den provides a great space to relax and enjoy a movie. The open-concept kitchen flows seamlessly into the family room, and the breakfast area offers additional seating for casual dining. The spacious primary bedroom, located at the back of the home, provides a private retreat complete with a large en-suite bath and walk-in closet. Upstairs, you'll find three generously sized secondary bedrooms, plus a convenient study nook. The backyard is your personal oasis, featuring a pool perfect for lounging in the sun or enjoying a refreshing swim. Don't miss out--reach out to your Realtor today to schedule a showing. This home won't last long!
Property Features
Location Information
County
Harris
Geo Market Area
Clear Lake Area
LegalSubdivision
Bay Glen
Subdivision
Bay Glen Sec 04
MLS Area
7
Directions
Directions: From I-45S: Take exit 29, turn left onto FM 2351, Continue onto Clear Lake City Blvd, Turn right onto Whitlock Dr, Turn right onto Mabry Mill Rd
Latitude
29.586424
Master Planned Community
Clear Lake City
Longitude
-95.140746
Interior Features
Primary Bedroom on Main
Yes
Primary Bathroom Description
Half Bath, Primary Bath: Jetted Tub, Primary Bath: Separate Shower, Secondary Bath(s): Tub/Shower Combo
Total Rooms
9
1/2 Baths
1
Room Descriptions
12"x9" Bedroom, 17"x11.5" Primary Bedroom, 25"x15" Bedroom, 6"x8" Bedroom
Has Fireplace
Yes
Bedroom Description
All Bedrooms Up, Primary Bed - 1st Floor, Walk-In Closet
Fireplace Description
Gas Connections, Wood Burning Fireplace
Exterior Features
Style
Traditional
Garage Spaces
2
Stories
2
Has a Pool
Yes
Is New Construction
No
Lot Description
Corner
Exterior
Back Yard, Back Yard Fenced, Patio/Deck
Lot Size in Acres
0.18
Parking Description
Attached Garage
Lot Size in Sq. Ft.
7,825
Has Garage
Yes
Is One Story
No
School
School District
Clear Creek
Middle School
CLEARLAKE INTERMEDIATE SCHOOL
Elementary School
WARD ELEMENTARY SCHOOL (CLEAR CREEK)
High School
CLEAR BROOK HIGH SCHOOL
Additional Information
Property Type
RNT
Pets
Case By Case Basis
Property SubType
Rental
Security Deposit
2850
Year Built
1988
Lease Terms
Long Term, One Year
Status
Active
Similar Listings


Mortgage Calculator
$12
per month
30 Year Fixed. 3.52% Interest Rate.
Principal + Interest
$10
Monthly Tax
$2
Monthly Insurance
$0
yrs
%
$
$
Based on a fully amortized fixed rate loan. Ask your agent for the tax rates in your area. Insurance estimate is based on an average cost, your final premium cost will be determined by the type of coverage you select. This program only provides an estimate.
Schools
Walk Score
Real Estate IDX Powered by iHomefinder