
153 CANDLELIGHT CV, HOLLY LAKE RANCH, TX 75765
Homes for sale in Holly Lake Ranch.
Homes for sale in 75765.
List Price$284,000
153 Candlelight Cv
Holly Lake Ranch, TX 75765
Listing #26010343
3
Bedrooms
2 full
Bathrooms
1,782
Square Feet
House
Type
About This Property
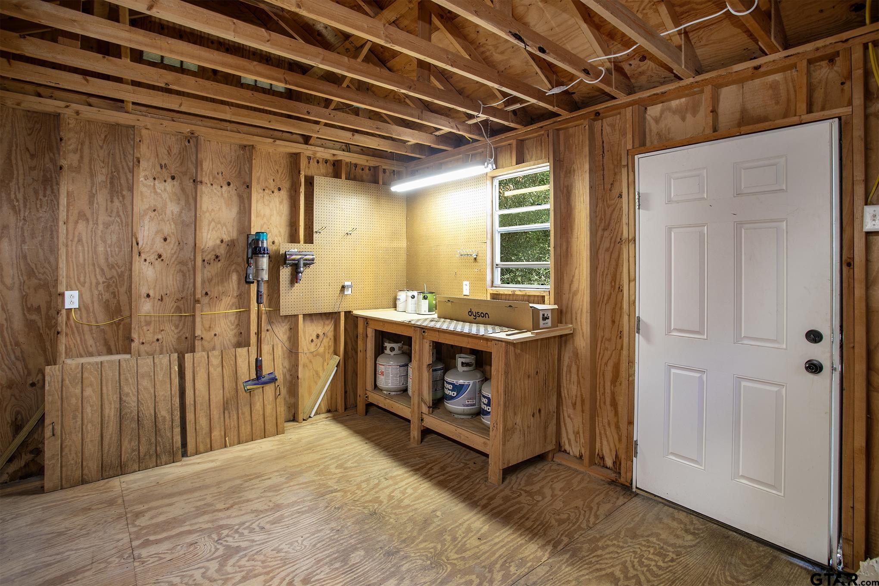
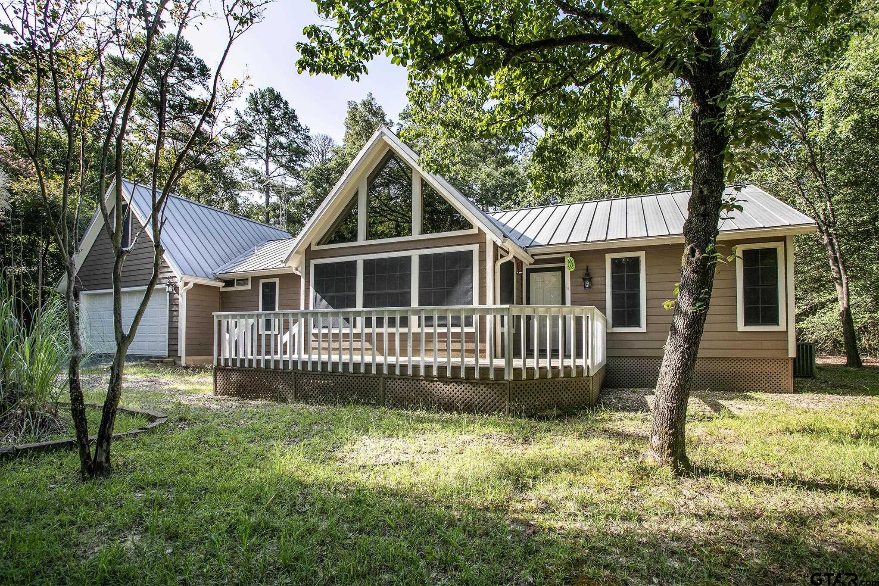
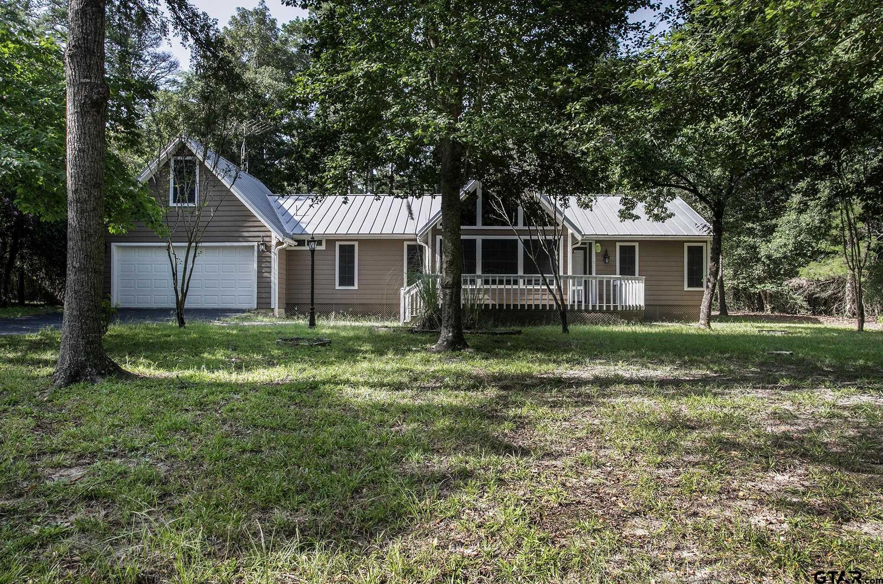
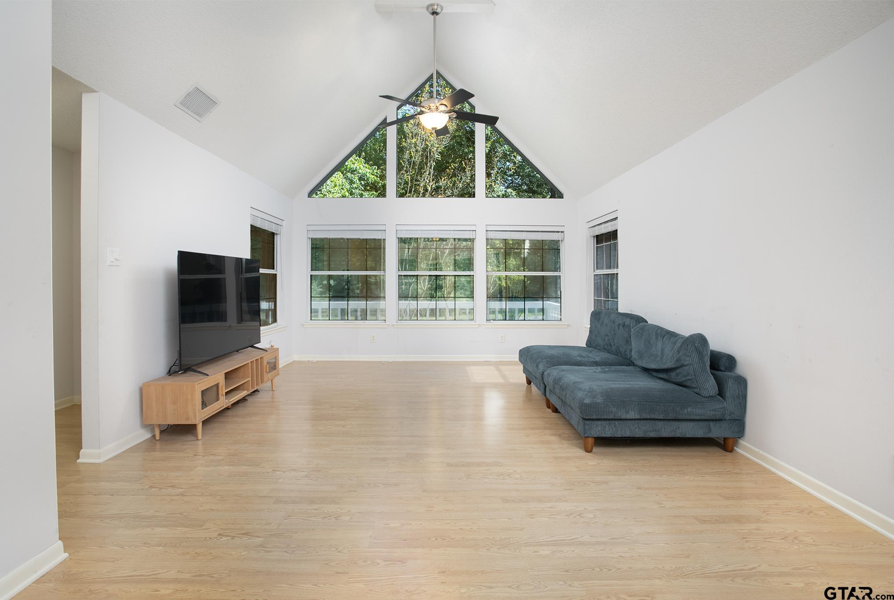
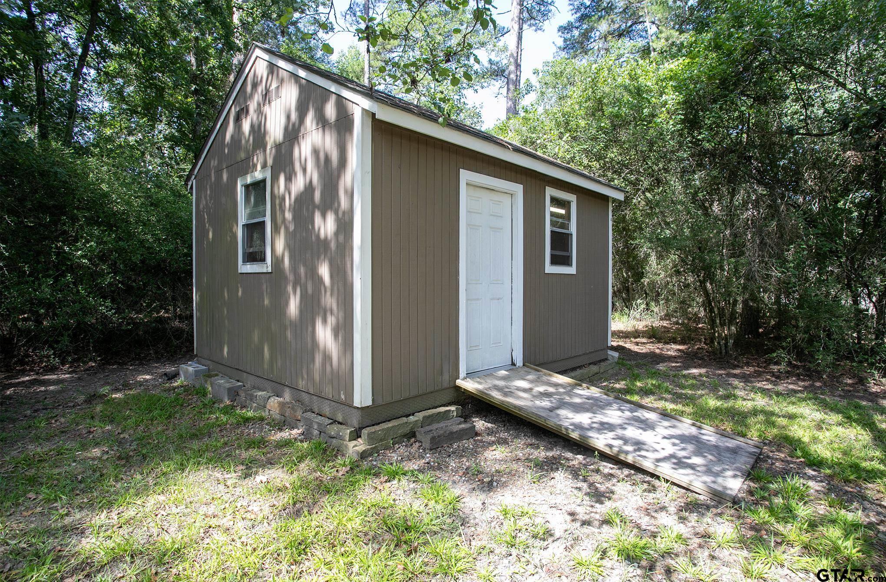
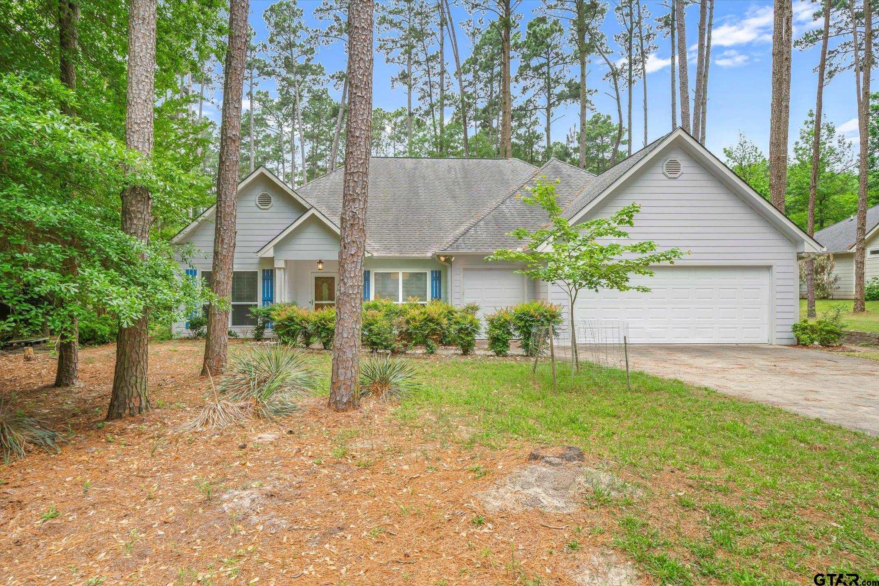
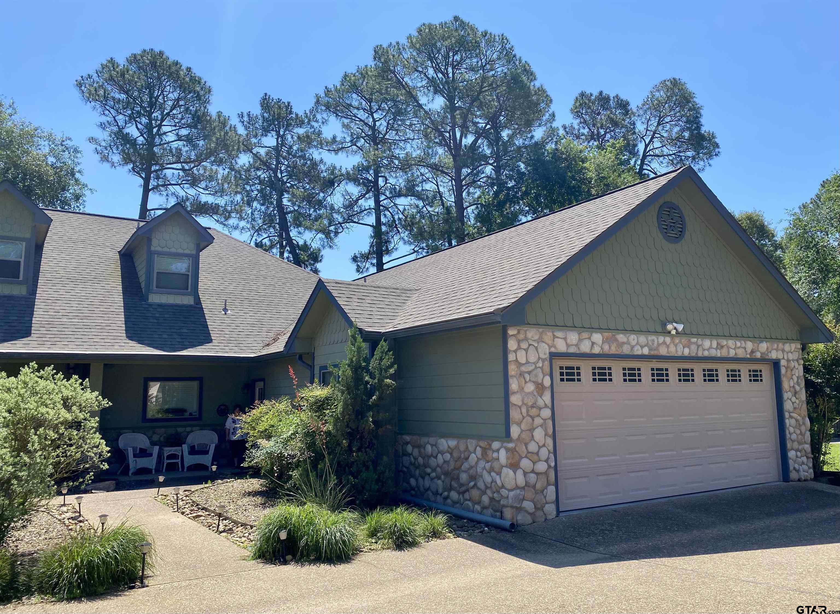
Welcome to your own private retreat in the highly sought-after gated community of Holly Lake Ranch! Situated on a spacious 1-acre lot, this well-maintained 3-bedroom, 2-bath home offers 1,782 square feet of comfortable living space with thoughtful features throughout. The attached 2-car garage provides plenty of storage, while the whole-home Generac generator and large-capacity propane tank offer peace of mind year-round. Need extra space? The versatile bonus room above the garage features its own private entrance, making it ideal for a home office, guest suite, hobby room, fitness studio, or additional living area. An outdoor workshop with electricity adds even more flexibility for projects, storage, or recreational equipment. Enjoy the privacy of a larger home while taking advantage of the incredible resort-style amenities Holly Lake Ranch is known for, including an 18-hole golf course, swimming pools, tennis and pickleball courts, fitness center, private lakes for fishing and boating, boat ramp, dog park, disc golf course, playgrounds, walking trails, and an active calendar of clubs, events, and community activities. Whether you're looking for a full-time residence or a weekend getaway, this property offers the perfect blend of comfort, space, and East Texas living.
Property Features
Location Information
County
Wood
Directions
Hwy 14 and Hwy 80 go N on Hwy 14 to 2869 take R onto 2869, turn left beside gas station. At end of rd take a R to gate access take 1st R then 1st L and first L again. Must go to main gate and show DL and RE license to get entry first.
Subdivision
HOLLY LAKE RANCH SEC 6
Interior Features
Interior
All Bedrooms Downstairs, Ceiling Fan, Vaulted Ceiling(s)
Cooling
Central Electric
Full Baths
2
Floors
Laminate
Fireplace Description
Other
Appliances
Electric Range, Dishwasher, Microwave
Heating
Central/Electric
Exterior Features
Style
Ranch
Garage Spaces
2
Stories
Other/See Remarks
Fencing
None
Construction
Frame
Has a Pool
Yes
Foundation
Pillar/Post/Pier
Pool / Spa
Other/See Remarks
Roof
Composition
Other Structures
Storage
Septic or Sewer
Conventional Septic
Lot Description
See Remarks
Water
Community
Lot Size in Acres
0
Parking Description
Garage
Has Waterfront
No
School
Elementary School
Hawkins
High School
Hawkins
Middle School
Hawkins
Additional Information
Property Type
SFR
Taxes
4111.32
Property SubType
Single Family Residence
Tax Year
2025
Year Built
1999
Community Features
Pool, Boat Ramp
Status
Active
Square Feet Source
WoodCAD
General
Audio and Video Surveillance
Similar Listings
Mortgage Calculator
$1,325
per month
30 Year Fixed. 3.52% Interest Rate.
Principal + Interest
$1,023
Monthly Tax
$236
Monthly Insurance
$66
yrs
%
$
$
Based on a fully amortized fixed rate loan. Ask your agent for the tax rates in your area. Insurance estimate is based on an average cost, your final premium cost will be determined by the type of coverage you select. This program only provides an estimate.
Schools
Walk Score
Listing Courtesy of Angie Shires, Willow Property Group

© 2026 Greater Tyler Association of REALTORS®. All rights reserved.
© 2026 Greater Tyler Association of REALTORS®. All rights reserved.
The data relating to real estate for sale on this website comes in part from the Internet Data Exchange (IDX) of the Greater Tyler Association of REALTORS® Multiple Listing Service. IDX information is provided exclusively for consumers? personal, non-commercial use, that it may not be used for any purpose other than to identify prospective properties consumers may be interested in purchasing, and that data is deemed reliable but is not guaranteed accurate by the MLS. The MLS may, at its discretion, require use of other disclaimers as necessary to protect Participants and/or the MLS from liability.
GTAR data last updated at July 25, 2026, 2:23 PM CT
Real Estate IDX Powered by iHomefinder