
1527 BRENDA JEAN DRIVE, CROSBY, TX 77532
Homes for sale in Crosby.
Homes for sale in 77532.
1527 Brenda Jean Drive
Crosby, TX 77532
List Price$264,045
Listing #75802765
3
Bedrooms
2 full, 1 partial
Bathrooms
1,963
Square Feet
House
Type
About This Property
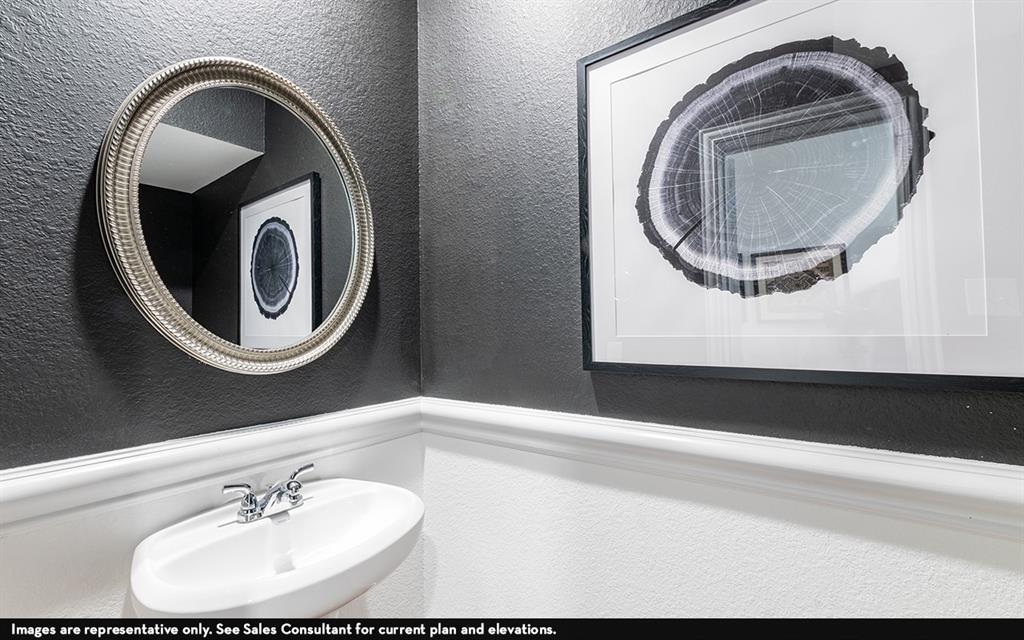
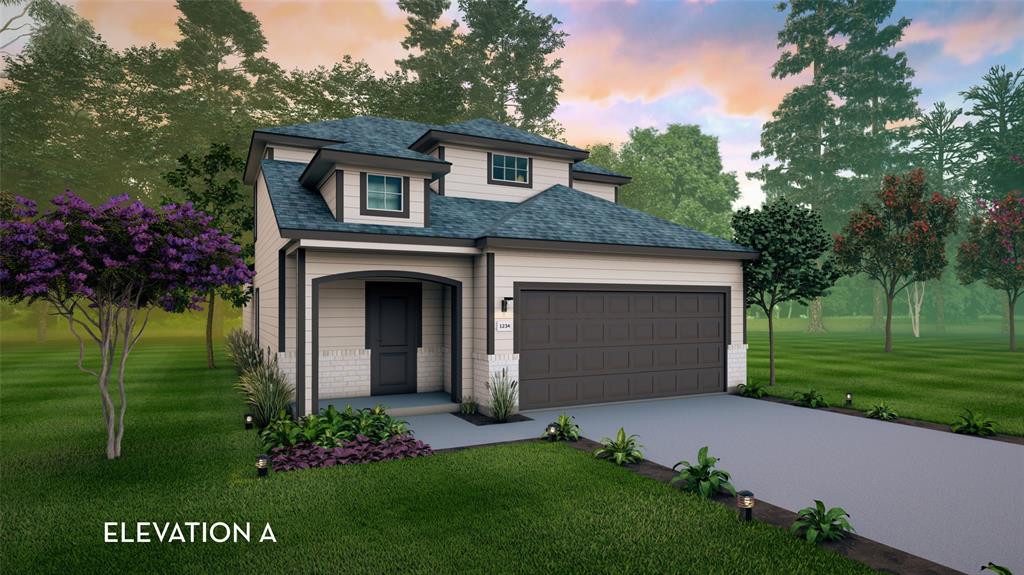
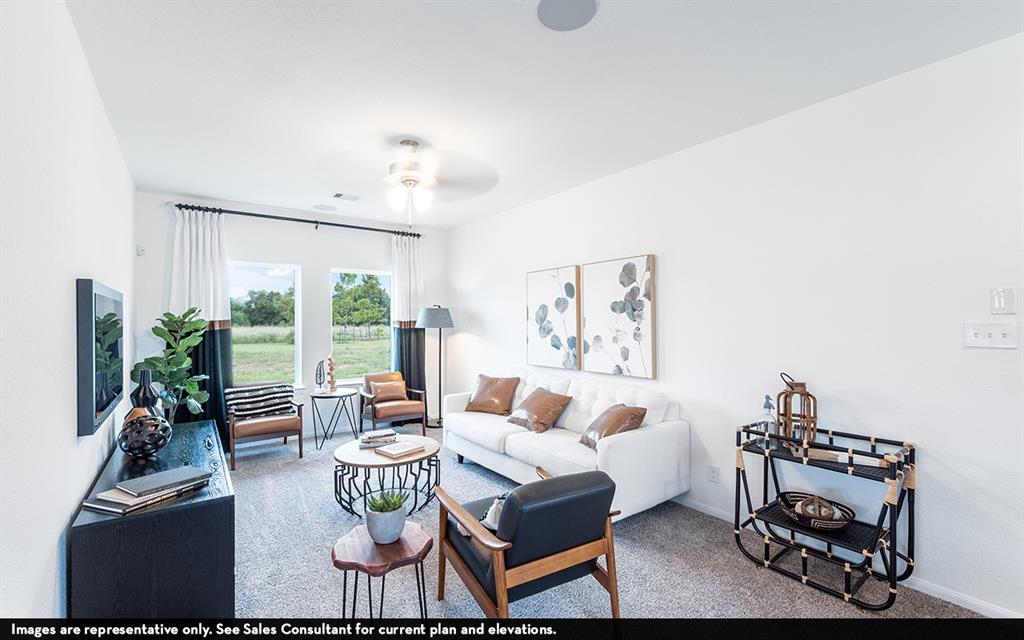
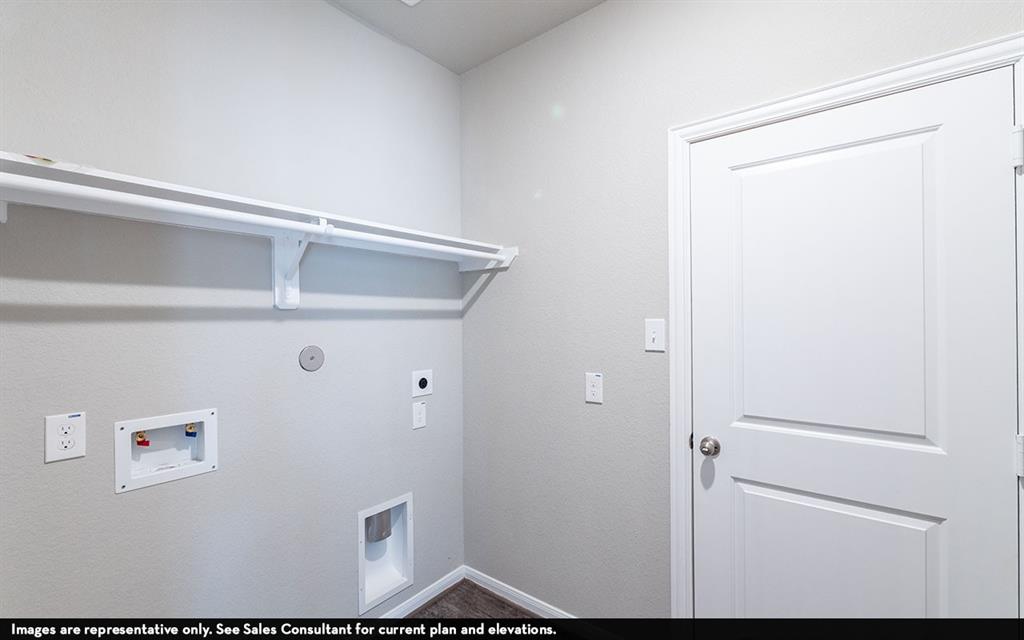
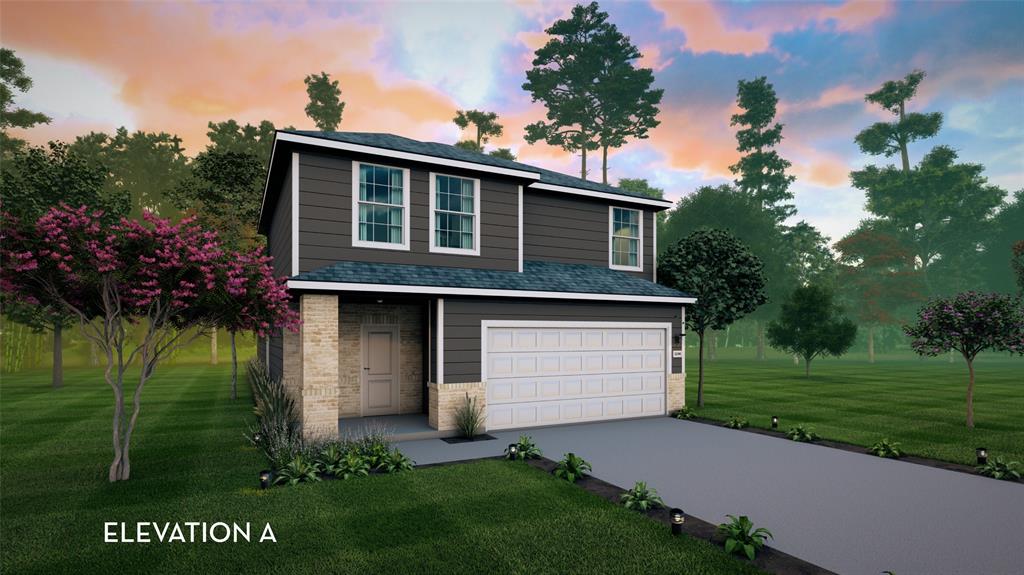
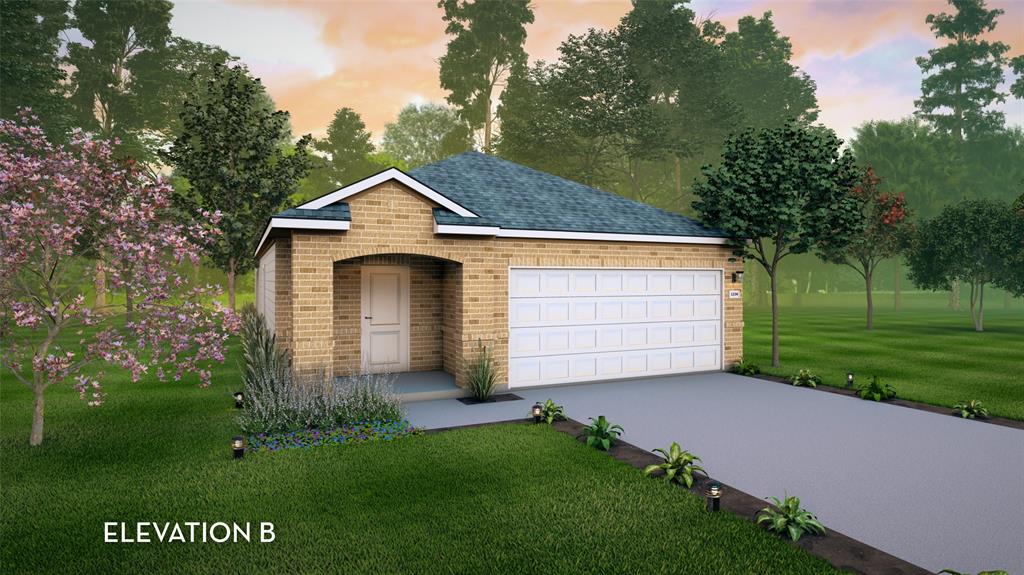
This Mesquite home features three bedrooms, 2.5 bathrooms, a spacious kitchen, nine-foot ceilings, a massive primary closet, and an open family room. Make your dream home a reality with Sweetgrass Village by Castlerock Communities. You'll love living a small-town lifestyle in Crosby, TX while being close to area attractions, top-notch schools, and major roads and highways. Conveniently located near US-90 and I-10, your commute to work or local schools will be a breeze. Residents in Sweetgrass Village can enjoy plenty of recreational amenities while also having access to nature trails and outdoor activities that Crosby has to offer.
Property Features
Location Information
County
Harris
Subdivision
Sweetgrass Village
MLS Area
Crosby Area
Directions
Travel down US-90 E, then merge onto Crosby Fwy/US-90 Frontage. Exit toward US-90 E, then take the FM 1942 exit toward FM 2100/Crosby. Turn right onto 1942 E/Crosby Lynchburg Rd, then turn left onto FM1942 E. The community is on the right at Sweetgrass Village Dr.
Latitude
29.875742
Master Planned Community
Sweetgrass Village
Longitude
-95.03786
Interior Features
Total Rooms
10
1/2 Baths
1
Room Descriptions
Bath, Bath, Primary Bath, Utility, 12 x 10 Bedroom, 12 x 12 Bedroom, 13 x 14 Primary Bedroom, 14 x 12 Dining Room, 14 x 12 Kitchen, 18 x 11 Family
Fireplace Description
Deck, Fence, Patio, Private Yard
Interior
Granite Counters, High Ceilings, Kitchen Island, Tub Shower, Vanity, Walk-In Pantry, Programmable Thermostat
Exterior Features
Style
Traditional
Garage Spaces
2
Stories
2
Has a Pool
No
Is New Construction
Yes
Acre Range
0 Up To 1/4 Acre
Construction
Brick, Cement Siding
Lot Description
Subdivision
Exterior
Deck, Fence, Patio, Private Yard
Lot Size in Acres
0
Parking Description
Attached, Driveway, Garage
Lot Size in Sq. Ft.
0
Has Garage
Yes
Is One Story
No
School
School District
Crosby
Middle School
CROSBY MIDDLE SCHOOL (CROSBY)
Elementary School
DREW ELEMENTARY SCHOOL
High School
CROSBY HIGH SCHOOL
Additional Information
Finance Available
Cash, Conventional, FHA, USDA Loan, VA Loan
Year Built
2025
Property Type
SFR
Status
Active
Property SubType
Detached
Similar Listings
Mortgage Calculator
$1,232
per month
30 Year Fixed. 3.52% Interest Rate.
Principal + Interest
$951
Monthly Tax
$220
Monthly Insurance
$61
yrs
%
$
$
Based on a fully amortized fixed rate loan. Ask your agent for the tax rates in your area. Insurance estimate is based on an average cost, your final premium cost will be determined by the type of coverage you select. This program only provides an estimate.
Schools
Walk Score
Real Estate IDX Powered by iHomefinder