
1526 SCHLEY, SAN ANTONIO, TX 78210
Homes for sale in San Antonio.
Homes for sale in 78210.
List Price$235,000
1526 Schley
San Antonio, TX 78210
Listing #1941649
2
Bedrooms
2 full
Bathrooms
1,186
Square Feet
House
Type
About This Property
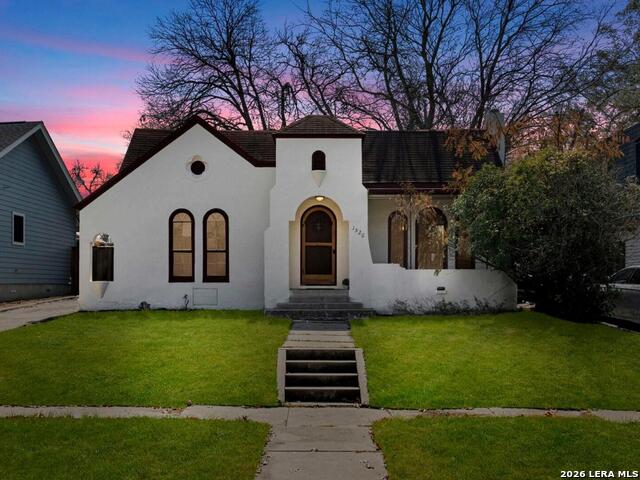
Charming single-story home blending timeless character with thoughtful modern upgrades! This light and bright home features a tremendous amount of improvements & enhancements. This beautifully maintained property has a newly installed HVAC system (exterior/interior & duct replacement) and foundation repair with transferable warranty. Water heater is very recent as well and previous owners completed additional updates on electrical and plumbing. Beautifully upgraded kitchen featuring high-end counters, fixtures, and appliances, designed for both style and function. Inside, you'll find very nicely sized bedrooms & living spaces, gorgeous original wood flooring, ceiling fans, and a stylish barn door accent in the dining area that adds warmth and personality. When you step outside you will find an incredible backyard retreat packed with custom upgrades. Enjoy a huge wooden deck, firepit, covered outdoor kitchen area, and a dedicated parking area with pergola. The newly installed fencing with solar ambient lighting creates a private, relaxing atmosphere day and night. A stylish storage shed with matching arched doorway adds both function and architectural charm. Surrounded by gorgeous mature trees and abundant shade, this outdoor space is truly an entertainer's dream - perfect for gatherings, relaxing evenings, and year-round enjoyment!
Seller's Representative
Coldwell Banker D'Ann Harper
Similar Listings


Schools
Walk Score

© 2026 LERA MLS. All rights reserved.
© 2026 LERA MLS. All rights reserved.
The data relating to real estate on this website comes in part from the Internet Data Exchange (IDX) Program of the LERA MLS. IDX information is provided exclusively for consumers' personal non-commercial use and may not be used for any purpose other than to identify prospective properties consumers may be interested in purchasing. All Information Is Deemed Reliable But Is Not Guaranteed Accurate.
LERA MLS data last updated at July 15, 2026, 4:49 AM CT
Real Estate IDX Powered by iHomefinder