
15243 MCKAY’S LARK, SAN ANTONIO, TX 78253
Homes for sale in San Antonio.
Homes for sale in 78253.
List Price$305,000
15243 McKay's Lark
San Antonio, TX 78253
Listing #1932162
5
Bedrooms
3 full, 1 partial
Bathrooms
3,502
Square Feet
House
Type
About This Property
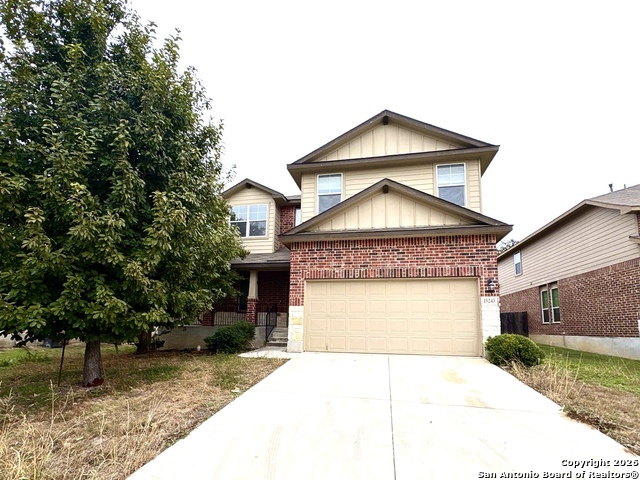
Spacious Move-In Ready Home in Redbird Ranch | 5 Bed | 3.5 Bath | 3,548 SQFT Welcome to this impressive 5-bedroom, 3.5-bath, 3,548 sq. ft., two-story home located in the well-established Redbird Ranch community of San Antonio. Offering a flexible and functional floor plan, this move-in ready property provides ample space for a variety of lifestyles and uses, including owner-occupancy or long-term investment opportunities. The home features expansive living areas, a large kitchen with generous cabinet and counter space and multiple dining and gathering areas designed for everyday living and entertaining. The primary suite offers a private retreat with an en-suite bath and two walk-in closets, while the additional bedrooms and bathrooms provide versatility for workspaces, guests or multi-use rooms. Outside, enjoy a sizable backyard with room for outdoor activities or future enhancements. Redbird Ranch offers community amenities such as parks, trails and recreational areas, all conveniently located near Loop 1604, major highways, shopping and dining.
Seller's Representative
HOMES R US INC
Similar Listings


Schools
Walk Score

© 2026 LERA MLS. All rights reserved.
© 2026 LERA MLS. All rights reserved.
The data relating to real estate on this website comes in part from the Internet Data Exchange (IDX) Program of the LERA MLS. IDX information is provided exclusively for consumers' personal non-commercial use and may not be used for any purpose other than to identify prospective properties consumers may be interested in purchasing. All Information Is Deemed Reliable But Is Not Guaranteed Accurate.
LERA MLS data last updated at July 28, 2026, 8:31 PM CT
Real Estate IDX Powered by iHomefinder