1524 WHITE RIVER, CANYON LAKE, TX 78133
Homes for sale in Canyon Lake.
Homes for sale in 78133.
1524 White River
Canyon Lake, TX 78133
List Price$1,375,000
Listing #1962231
About This Property
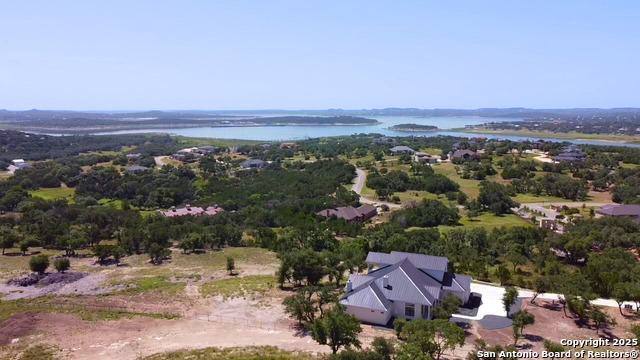
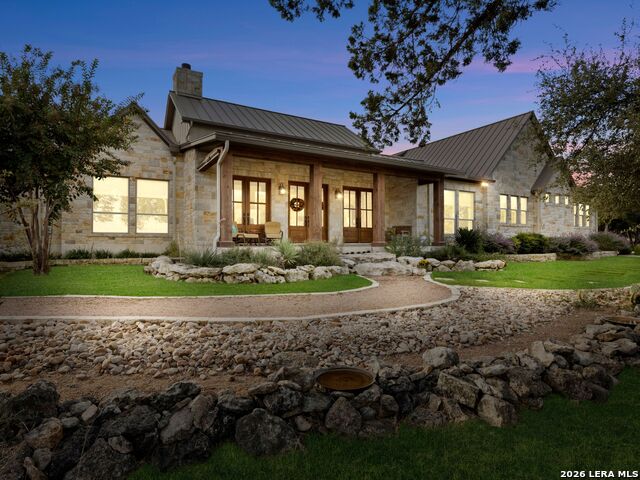
Picturesque Hill Country views with Twin Sisters visible in the distance set the tone for this 10+ acre retreat! Nestled along a scenic ridge in in the gated community of Rebecca Creek Ranches, this exceptional custom built home is filled with an abundance of natural light, perfectly framing the surrounding Hill Country vistas. Cathedral ceilings and wood beams accent a grand stone fireplace in the living room, while a spacious layout flows into a chef's kitchen with large island, Bosch appliances, and a five-burner gas cooktop. Outdoor living shines with a sparkling pool, waterfall, hot tub, expansive patio, and outdoor kitchen - perfect for entertaining or unwinding in total privacy. A rare blend of views, acreage, and lifestyle that's hard to find and even harder to leave!
Listing Courtesy of Janet Smalley, Kuper Sotheby's Int'l Realty (830) 481-0533
Open House
Sunday, May 3
1:00 PM - 3:00 PM
Call Listing Agent for Gate Code 830.481.0533
Property Features
Location Information
County
Comal
MLS Area
2607
Neighborhood Amenities
Controlled Access
Subdivision
REBECCA CREEK RANCHES
Interior Features
Room Dimensions
Dining: 15x11, Living: 30x24, Kitchen: 13x18, MasterBR: 21x15, BR2: 11x12, BR3: 17x16, BR4: 16x29
Has Family Room
Yes
Interior
One Living Area, Island Kitchen, Breakfast Bar, Walk-In Pantry, Utility Room Inside, Secondary Bedroom Down, 1st Floor Lvl/No Steps, High Ceilings, Open Floor Plan, Cable TV Available, High Speed Internet, Laundry Main Level, Laundry Lower Level, Telephone, Walk in Clos
Fireplace Description
One, Living Room
Master Bedroom Description
Split, DownStairs, Outside Access, Walk-In Closet, Ceiling Fan, Full Bath
Heating
Central, 2 Units
Master Bathroom Description
Tub/Shower Separate, Double Vanity, Garden Tub
Heating Fuel
Electric
1/2 Baths
1
Cooling
Two Central
Has Dining Room
Yes
Floors
Carpeting, Ceramic Tile, Wood
Exterior Features
Style
Two Story
Parking Description
Three Car Garage, Attached, Side Entry
Construction
Pre-Owned
Has Garage
Yes
Exterior
Patio Slab, Covered Patio, Deck/Balcony, Sprinkler System, Double Pane Windows, Has Gutters, Mature Trees, Other - See Remarks
Garage Spaces
3
Manufacturer
Robare Custom Homes
Has a Pool
Yes
Foundation
Slab
Pool/Spa Description
In Ground Pool, AdjoiningPool/Spa, Hot Tub
Roof
Metal
Lot Size
10.29
Water / Sewer
Private Well, Aerobic Septic, Water Storage, City
Lot Description
County VIew, 5 - 14 Acres, Wooded, Mature Trees (ext feat), Secluded, Gently Rolling, Canyon Lake
Electric Supplier
PEC
School
School District
Comal
Jr. High School
Smithson Valley
Elementary School
Bill Brown
High School
Smithson Valley
Additional Information
Proposed Terms
Conventional, Cash
Is Short Sale
No
Property Type
SFR
HOA Fee
$770
Property SubType
Single Family Detached
HOA Frequency
Annually
Year Built
2013
Miscellaneous
No City Tax, Cluster Mail Box
Status
New
Similar Listings
Mortgage Calculator
$6,419
per month
30 Year Fixed. 3.52% Interest Rate.
Principal + Interest
$4,954
Monthly Tax
$1,145
Monthly Insurance
$320
yrs
%
$
$
Based on a fully amortized fixed rate loan. Ask your agent for the tax rates in your area. Insurance estimate is based on an average cost, your final premium cost will be determined by the type of coverage you select. This program only provides an estimate.
Schools
Walk Score
Real Estate IDX Powered by iHomefinder