
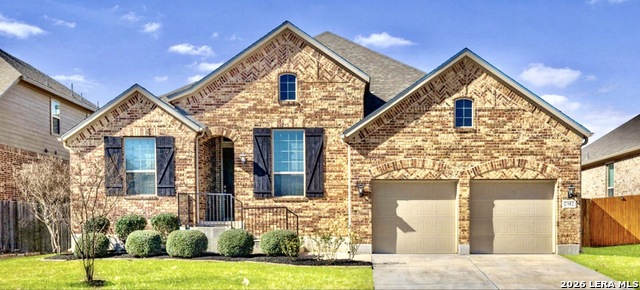
1524 LEEDS PARK, BULVERDE, TX 78163
Homes for sale in Bulverde.
Homes for sale in 78163.
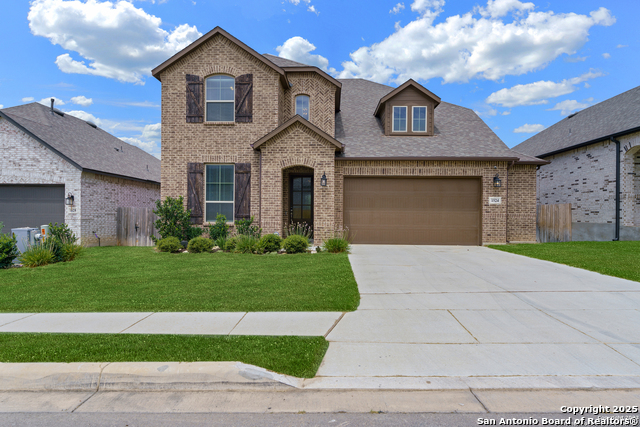
1524 LEEDS PARK
Bulverde, TX 78163
List Price$499,900



Listing #1954456
4
Bedrooms
3 full
Bathrooms
2,592
Square Feet
House
Type
About This Property
Step into the interior of this remarkable home and be greeted by a harmonious blend of modern sophistication and timeless elegance. The open floor plan creates an inviting and airy atmosphere, allowing for seamless flow between the living spaces. The living room serves as the heart of the home, boasting soaring high ceilings that create a sense of grandness. The focal point of this space is the stunning fireplace, providing both warmth and a visually captivating centerpiece. It's the perfect spot to gather with loved ones, cozy up on chilly evenings, and create lasting memories. The large kitchen is a chef's dream, featuring fresh white cabinetry that exudes a sense of crispness and modernity. With ample storage space, sleek countertops, and top-of-the-line appliances, this kitchen is a true haven for culinary enthusiasts. Prepare delicious meals, entertain guests, or simply enjoy casual dining in this inviting space. The primary suite is a private oasis, offering a retreat-like ambiance. The spa-like en suite bathroom is a sanctuary of relaxation, featuring dual vanities that provide plenty of space, a luxurious soaking tub, and a separate shower for a rejuvenating experience. Situated amidst the scenic landscapes of Bulverde, this home offers a unique opportunity to embrace a lifestyle characterized by peace and tranquility. Immerse yourself in the natural beauty that surrounds the area, with majestic trees and picturesque views that create a relaxing ambiance. Come and explore all this home has to offer and make it your very own today!
Listing Courtesy of Jennifer Romance-Deal, Coldwell Banker D'Ann Harper (210) 279-9223
Property Features
Location Information
County
Comal
MLS Area
2601
Neighborhood Amenities
Pool, Clubhouse, Jogging Trails
Subdivision
VENTANA
Interior Features
Room Dimensions
Dining: 12x10, Kitchen: 13x11, Family: 22x14, MasterBR: 16x13, BR2: 17x10, BR3: 12x10, BR4: 12x10
Fireplace Description
One, Living Room
Interior
Two Living Area, Separate Dining Room, Eat-In Kitchen, Two Eating Areas, Island Kitchen, Breakfast Bar, Walk-In Pantry, Game Room, Utility Room Inside, Secondary Bedroom Down, High Ceilings, Open Floor Plan, Pull Down Storage, Cable TV Available, High Speed Internet, Lau
Heating
Central, 1 Unit
Master Bedroom Description
DownStairs, Walk-In Closet, Ceiling Fan, Full Bath
Heating Fuel
Natural Gas
Master Bathroom Description
Tub/Shower Separate, Separate Vanity, Garden Tub
Cooling
One Central
Has Dining Room
Yes
Floors
Carpeting, Ceramic Tile
Has Family Room
Yes
Exterior Features
Style
Two Story
Parking Description
Two Car Garage, Attached
Construction
Pre-Owned
Has Garage
Yes
Exterior
Patio Slab, Covered Patio, Privacy Fence, Wrought Iron Fence, Sprinkler System, Double Pane Windows, Mature Trees
Garage Spaces
2
Manufacturer
HIGHLAND HOMES
Pool/Spa Description
None
Foundation
Slab
Lot Size
0.15
Roof
Composition
Lot Description
On Greenbelt, Wooded
Water / Sewer
Water System, Sewer System
School
School District
Comal
Jr. High School
Spring Branch
Elementary School
Rahe Primary
High School
Smithson Valley
Additional Information
Proposed Terms
Conventional, FHA, VA, TX Vet, Cash
Is Short Sale
No
Property Type
SFR
HOA Fee
$600
Property SubType
Single Family Detached
HOA Frequency
Annually
Year Built
2020
Miscellaneous
Cluster Mail Box, School Bus
Status
New
Has a Game Room
Yes
Similar Listings
Mortgage Calculator
$2,333
per month
30 Year Fixed. 3.52% Interest Rate.
Principal + Interest
$1,801
Monthly Tax
$416
Monthly Insurance
$116
yrs
%
$
$
Based on a fully amortized fixed rate loan. Ask your agent for the tax rates in your area. Insurance estimate is based on an average cost, your final premium cost will be determined by the type of coverage you select. This program only provides an estimate.
Schools
Walk Score

© 2026 LERA MLS. All rights reserved.
© 2026 LERA MLS. All rights reserved.
The data relating to real estate on this website comes in part from the Internet Data Exchange (IDX) Program of the LERA MLS. IDX information is provided exclusively for consumers' personal non-commercial use and may not be used for any purpose other than to identify prospective properties consumers may be interested in purchasing. All Information Is Deemed Reliable But Is Not Guaranteed Accurate.
LERA MLS data last updated at April 6, 2026, 6:06 PM CT
Real Estate IDX Powered by iHomefinder