
1523 ALPINE DRIVE, ROSHARON, TX 77583
Homes for sale in Rosharon.
Homes for sale in 77583.
1523 Alpine Drive
Rosharon, TX 77583
List Price$409,600
Listing #98671099
4
Bedrooms
2 full, 1 partial
Bathrooms
2,523
Square Feet
House
Type
About This Property
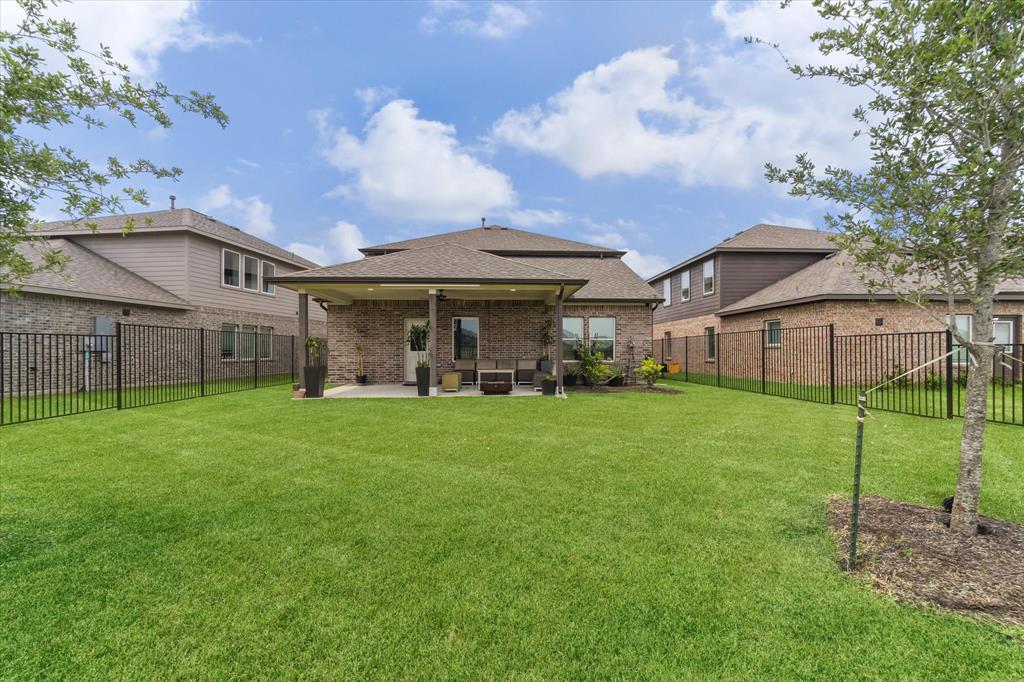
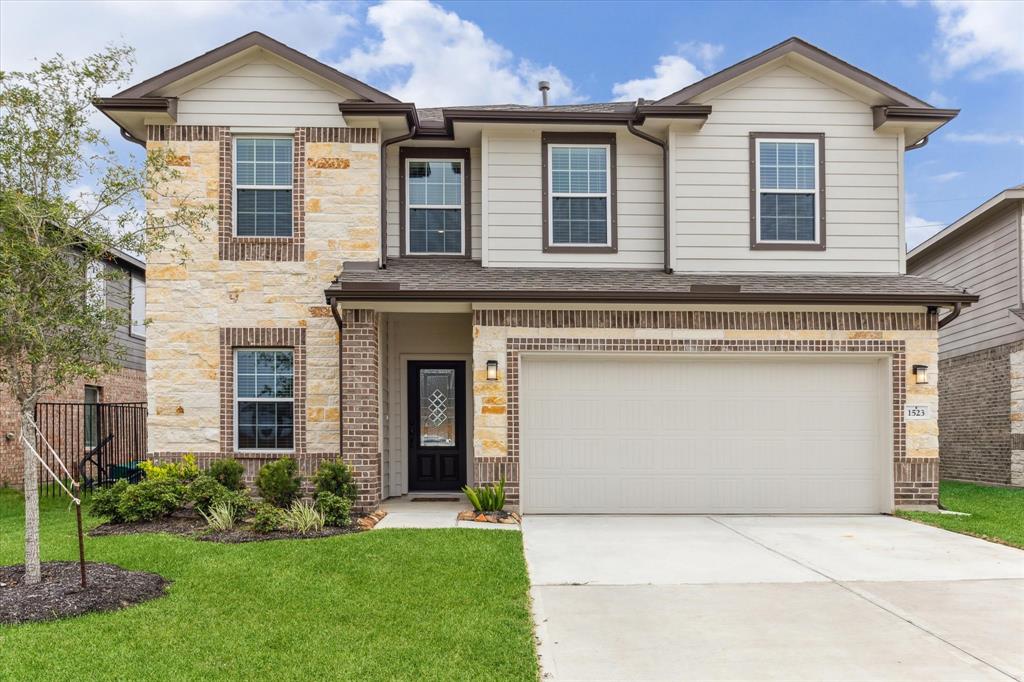
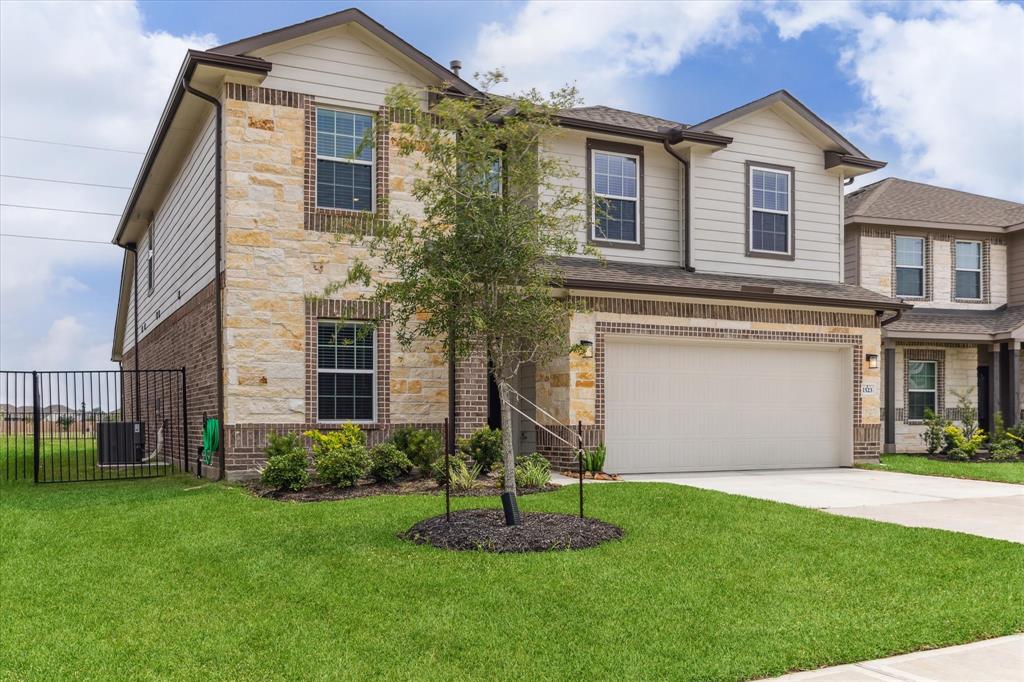
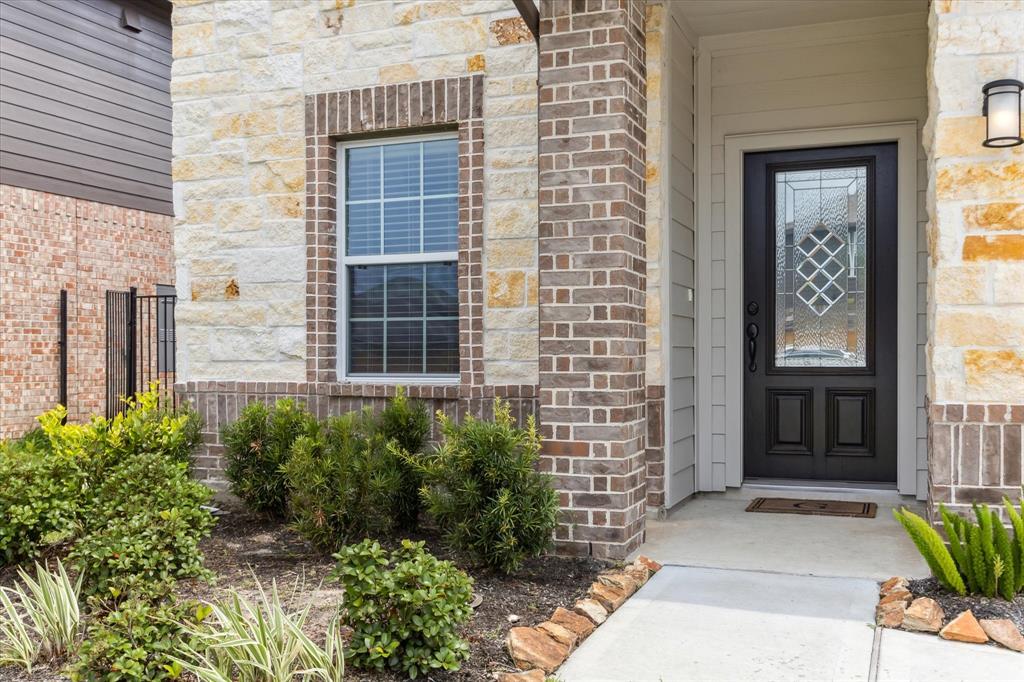
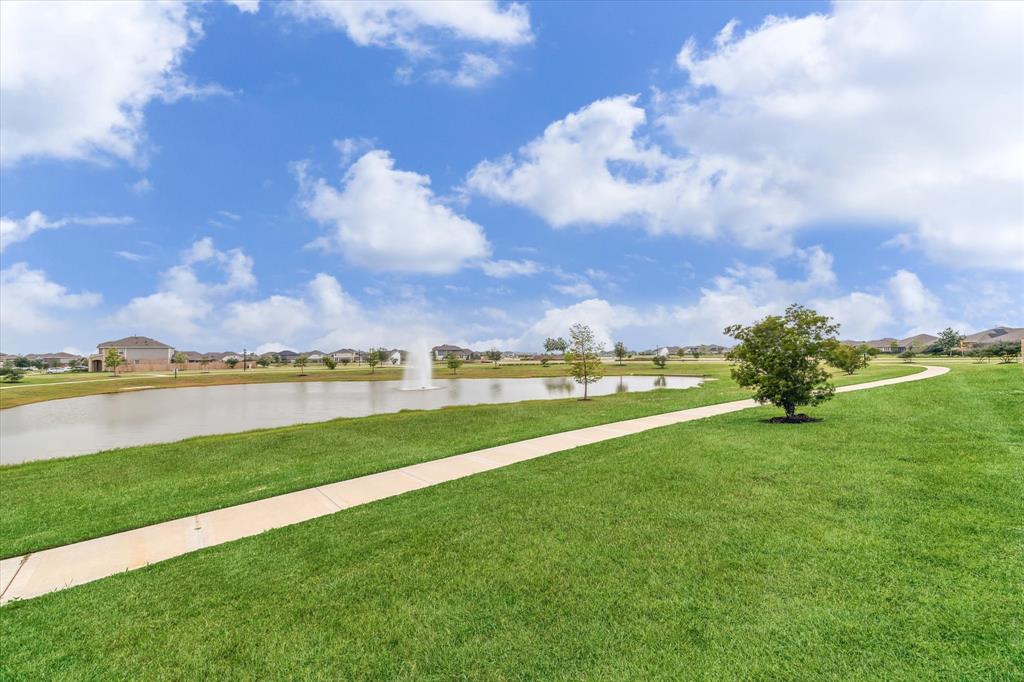
Step into this breathtaking 4-bedroom+ Den, 3-bathroom home and be wowed by the grand 13-foot ceiling in the extended entry. The spacious game room with elegant Huge Windows and wet bar promise endless fun! The open-concept design is perfect for gatherings, featuring a large kitchen, Large dining room and a corner walk-in pantry. The primary suite is a true retreat--with dual vanities, a garden tub, a separate glass-enclosed shower, and a huge walk-in closet! Secondary bedrooms also boast walk-in closets. Imagine relaxing on the extended covered patio Enjoying Breathtaking Lake views! You also get beautiful concrete floors all throughout this beauty. The mudroom off the two-car garage is the cherry on top. Enjoy the extended covered patio and Large Backyard. This home is ideally located in a vibrant community featuring amazing amenities. Minutes from Houston, Pearland and Manvel. This home is a must-see!
Property Features
Location Information
County
Brazoria
Longitude
-95.455125
MLS Area
Alvin North
Subdivision
Sierra Vista West Sec 4
Latitude
29.430185
Directions
Please call or text to confirm appointment
Interior Features
Total Rooms
8
1/2 Baths
1
Room Descriptions
10x11 Den, 12x11 Bedroom, 12x11 Bedroom, 12x12 Bedroom, 14x13 Primary Bedroom, 18x15 Kitchen, 18X20 Game Room, 20x20 Living Room
Fireplace Description
Covered Patio, Fully Fenced, Fence, Patio
Interior
Beamed Ceilings, Open Beams/Beamed Ceailings, Double Vanity, High Ceilings, Kitchen/Family Room Combo, Tub Shower, Window Treatments, Ceiling Fan(s), Programmable Thermostat
Exterior Features
Style
Traditional
Garage Spaces
2
Stories
2
Has a Pool
No
Is New Construction
No
Acre Range
1/4 Up to 1/2 Acre
Construction
Brick
Lot Description
Other
Exterior
Covered Patio, Fully Fenced, Fence, Patio
Lot Size in Acres
0.153
Parking Description
Attached, Garage
Lot Size in Sq. Ft.
6,652
Has Garage
Yes
Is One Story
No
School
School District
Alvin
Middle School
IOWA COLONY JUNIOR HIGH
Elementary School
NICHOLS MOCK ELEMENTARY
High School
IOWA COLONY HIGH SCHOOL
Additional Information
Property Type
SFR
Year Built
2023
Property SubType
Detached
Status
Active
Similar Listings
Mortgage Calculator
$1,912
per month
30 Year Fixed. 3.52% Interest Rate.
Principal + Interest
$1,476
Monthly Tax
$341
Monthly Insurance
$95
yrs
%
$
$
Based on a fully amortized fixed rate loan. Ask your agent for the tax rates in your area. Insurance estimate is based on an average cost, your final premium cost will be determined by the type of coverage you select. This program only provides an estimate.
Schools
Walk Score
Real Estate IDX Powered by iHomefinder