
15225 CHESHIRE WAY, SAN ANTONIO, TX 78254
Homes for sale in San Antonio.
Homes for sale in 78254.
15225 Cheshire Way
San Antonio, TX 78254
List Price$2,295Rental

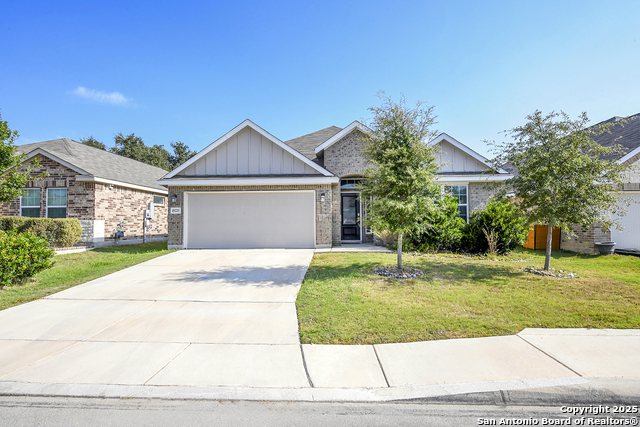


Listing #1917816
4
Bedrooms
3 full
Bathrooms
2,374
Square Feet
Rental
Type
About This Property
2 Weeks Free Rent! Beautiful 4-Bed, 3-Bath Home in Waterwheel - Small Pets Welcome! This absolutely beautiful one-story home features 4 bedrooms and 3 full baths, located in the desirable Waterwheel neighborhood on San Antonio's fast-growing and popular Far West Side. The open floor plan and abundance of natural light create a warm and inviting atmosphere the moment you walk in. This spacious home includes a large flex room in addition to the four generous bedrooms, providing plenty of space for comfort and versatility. The open-concept kitchen overlooks the living area and boasts a large island, perfect for entertaining family and friends. The primary suite is stunning, featuring a Texas-sized walk-in shower ideal for relaxation and a spacious walk-in closet. Enjoy the large covered back patio. The neighborhood pool and park are within walking distance, and residents enjoy convenient access to nearby shopping and restaurants in the popular Alamo Ranch area. Located in the highly rated NISD school district, this home truly has it all.
Listing Courtesy of Kristy Paredes, Myriad Realty Solutions, LLC (210) 404-5551
Property Features
Location Information
County
Bexar
Subdivision
WATERWHEEL UNIT 1 PHASE 1
MLS Area
3000
Interior Features
Room Dimensions
Dining: 10x16, Kitchen: 19x11, Family: 14x17, MasterBR: 14x16, BR2: 12x11, BR3: 12x11, BR4: 12x13
Amenities
None
Interior
One Living Area, Island Kitchen, Breakfast Bar, Walk-In Pantry, Utility Room Inside, Open Floor Plan, Cable TV Available, Laundry Main Level, Walk in Closets, Other
Heating
Central
Master Bedroom Description
DownStairs, Walk-In Closet, Full Bath
Cooling
One Central
Master Bathroom Description
Tub/Shower Separate, Garden Tub
Floors
Carpeting, Vinyl
Exterior Features
Style
One Story
Parking Description
Two Car Garage
Foundation
Slab
Pool Description
None
Roof
Composition
Lot Description
0.137
Water / Sewer
Water System, Sewer System
School
School District
Northside
Jr. High School
Call District
Elementary School
Call District
High School
Call District
Additional Information
Property Type
RNT
Fees Include
Washer Connection, Dryer Connection, Stove/Range, Dishwasher
Year Built
2020
Miscellaneous
Broker-Manager
Status
New
Similar Listings



Mortgage Calculator
$9
per month
30 Year Fixed. 3.52% Interest Rate.
Principal + Interest
$8
Monthly Tax
$1
Monthly Insurance
$0
yrs
%
$
$
Based on a fully amortized fixed rate loan. Ask your agent for the tax rates in your area. Insurance estimate is based on an average cost, your final premium cost will be determined by the type of coverage you select. This program only provides an estimate.
Schools
Walk Score
Real Estate IDX Powered by iHomefinder