
1522 MOORESHILL DR, SAN ANTONIO, TX 78253
Homes for sale in San Antonio.
Homes for sale in 78253.
List Price$328,500
1522 MOORESHILL DR
San Antonio, TX 78253

Listing #1967512
4
Bedrooms
2 full, 1 partial
Bathrooms
2,508
Square Feet
House
Type
About This Property
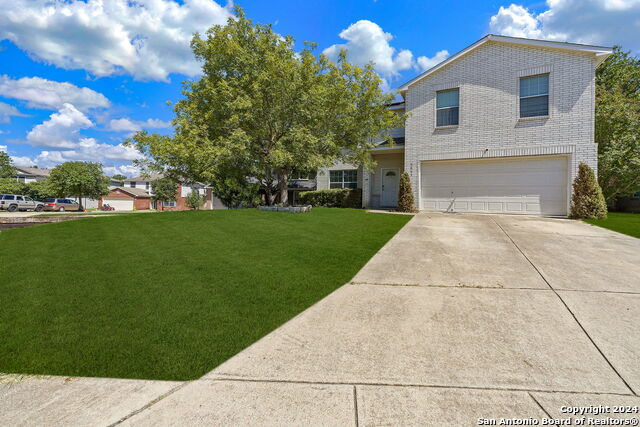
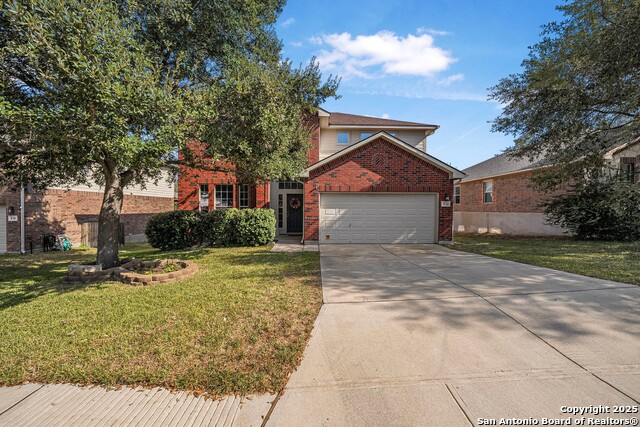
Welcome to 1522 Mooreshill Dr., a beautifully updated 4-bedroom, 2.5-bath home located in one of San Antonio's most sought-after communities! From the moment you arrive, you'll notice the stunning curb appeal featuring perfectly manicured landscaping, mature trees, and timeless 4-sided brick construction. Tucked away on a quiet separated street with minimal traffic, this home offers both privacy and convenience. Step inside to soaring high-rise ceilings, gorgeous updated flooring, and an abundance of natural light pouring through oversized windows. Designed for both comfort and entertaining, the home features multiple living spaces including a spacious living room and separate family room, formal dining area, and cozy gas fireplace. The chef's kitchen is loaded with upgrades including stainless steel appliances, quartzite countertops, farmhouse deep sink, recessed lighting, and under-mounted cabinet microwave. The downstairs primary suite offers a relaxing retreat with double vanities, a garden tub, and separate stand-up shower. Enjoy peaceful evenings in the private backyard shaded by large mature trees. Conveniently located near Galm Elementary, with quick access to Loop 1604, shopping, restaurants, movie theaters, H-E-B, Costco, and more. Zoned to a highly desirable school district, this move-in ready home truly checks every box!
Seller's Representative
Keller Williams City-View
Similar Listings



Schools
Walk Score

© 2026 LERA MLS. All rights reserved.
© 2026 LERA MLS. All rights reserved.
The data relating to real estate on this website comes in part from the Internet Data Exchange (IDX) Program of the LERA MLS. IDX information is provided exclusively for consumers' personal non-commercial use and may not be used for any purpose other than to identify prospective properties consumers may be interested in purchasing. All Information Is Deemed Reliable But Is Not Guaranteed Accurate.
LERA MLS data last updated at August 12, 2026, 3:59 PM CT
Real Estate IDX Powered by iHomefinder