
1521 PECAN DR NW, MCQUEENEY, TX 78123
Homes for sale in Mcqueeney.
Homes for sale in 78123.
1521 PECAN DR NW
McQueeney, TX 78123
List Price$135,000



Listing #1912117
2
Bedrooms
2 full
Bathrooms
897
Square Feet
House
Type
About This Property
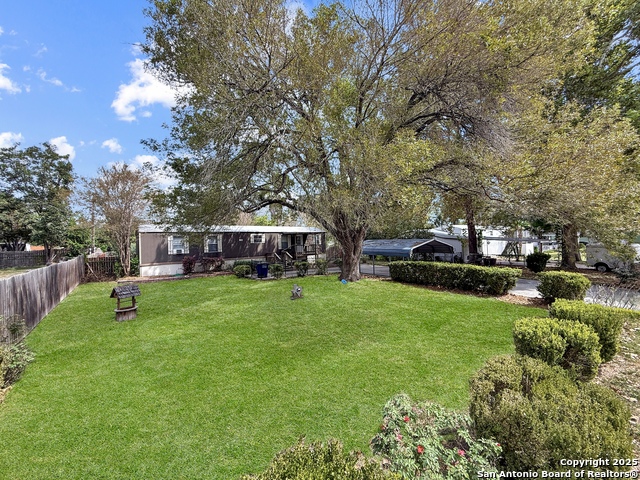
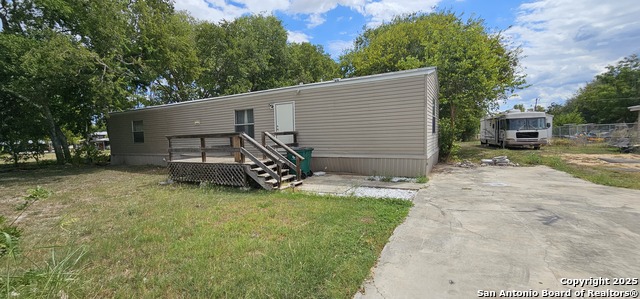
LAKE MCQUEENEY LIVING! Discover this beautiful retreat nestled on a generous .36-acre lot with stunning, mature landscaping. Whether you're seeking a full-time residence or a weekend getaway, this home offers space, accessibility, and tranquility. The interior boasts a practical split-bedroom layout and is completely carpet-free with beautiful tile and vinyl plank flooring throughout. The open-concept, eat-in kitchen flows seamlessly into a spacious living area, perfect for entertaining. Outside, the fun continues with an oversized carport, ample parking, and a wheelchair-accessible design. The backyard is a private garden oasis featuring a covered patio, a spacious workshop, and plenty of room for family fun, pets, and gardening. Enjoy the peaceful, quiet setting near McQueeney Lake and Guadalupe River, with the added luxury of easy access to highways, shopping, and Son's Island fun! This is the perfect small-town community haven. Don't miss out!
Listing Courtesy of Jesus Meave, M Effect Realty (210) 396-1763
Property Features
Location Information
County
Guadalupe
MLS Area
2707
Map Code
526C2
Subdivision
LAKE MCQUEENEY ESTATES
Neighborhood Amenities
None
Interior Features
Room Dimensions
Dining: 8x7, Living: 15x14, Kitchen: 14x8, MasterBR: 12x15, BR2: 10x10
Fireplace Description
Not Applicable
Interior
One Living Area, Eat-In Kitchen, Utility Room Inside, Open Floor Plan, Cable TV Available, High Speed Internet, All Bedrooms Downstairs, Laundry Main Level
Heating
Central
Master Bedroom Description
DownStairs, Walk-In Closet, Full Bath
Heating Fuel
Electric
Master Bathroom Description
Shower Only, Single Vanity
Cooling
One Central, 3+ Window/Wall
Has Dining Room
Yes
Floors
Ceramic Tile, Vinyl, Laminate
Has Family Room
Yes
Accessibility
No Carpet, Ramped Entrance, First Floor Bath, Full Ba
Exterior Features
Style
One Story, Manufactured Home - Single Wide
Water / Sewer
Water System, Septic
Construction
Pre-Owned
Parking Description
None/Not Applicable
Exterior
Covered Patio, Deck/Balcony, Privacy Fence, Storage Building/Shed, Mature Trees, Cross Fenced
Pool/Spa Description
None
Manufacturer
UNK
Lot Size
0.36
Roof
Other
Is One Story
Yes
School
School District
Seguin
Jr. High School
Call District
Elementary School
Call District
High School
Call District
Additional Information
Proposed Terms
Conventional, FHA, VA, Cash
Year Built
1998
Property Type
SFR
Status
New
Property SubType
Manufactured
Similar Listings



Mortgage Calculator
$629
per month
30 Year Fixed. 3.52% Interest Rate.
Principal + Interest
$486
Monthly Tax
$112
Monthly Insurance
$31
yrs
%
$
$
Based on a fully amortized fixed rate loan. Ask your agent for the tax rates in your area. Insurance estimate is based on an average cost, your final premium cost will be determined by the type of coverage you select. This program only provides an estimate.
Schools
Walk Score
Real Estate IDX Powered by iHomefinder