
15203 MASKETTE AVE, SAN ANTONIO, TX 78245
Homes for sale in San Antonio.
Homes for sale in 78245.
List Price$430,000
15203 Maskette Ave
San Antonio, TX 78245
Listing #1996515
4
Bedrooms
3 full
Bathrooms
2,670
Square Feet
House
Type
About This Property
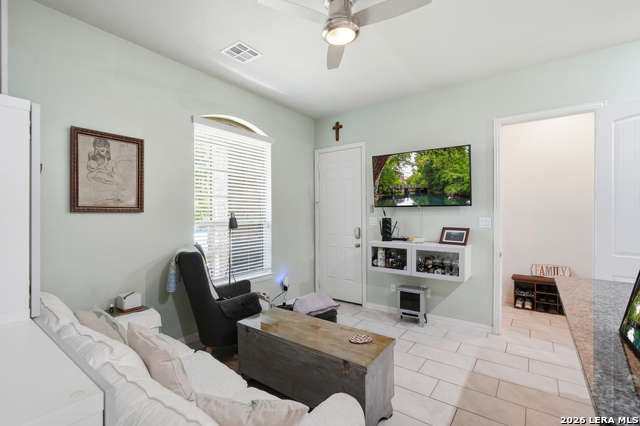
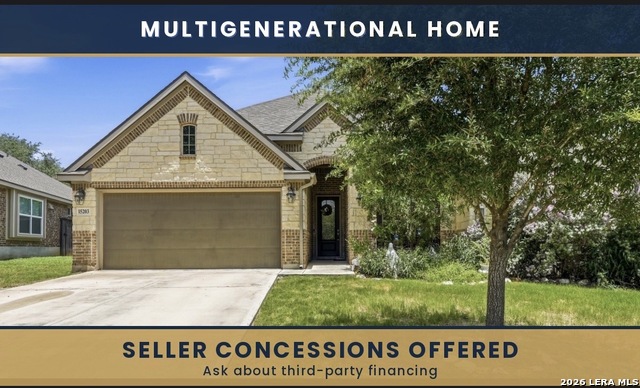
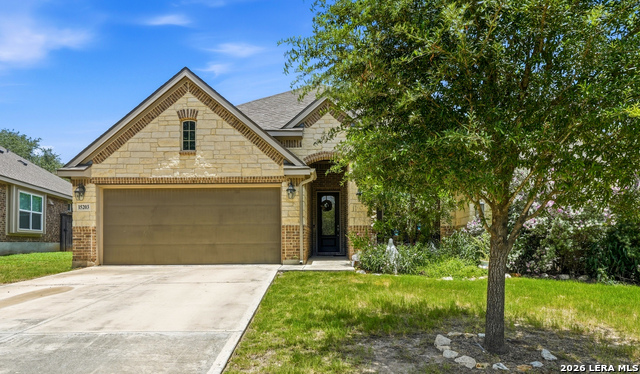
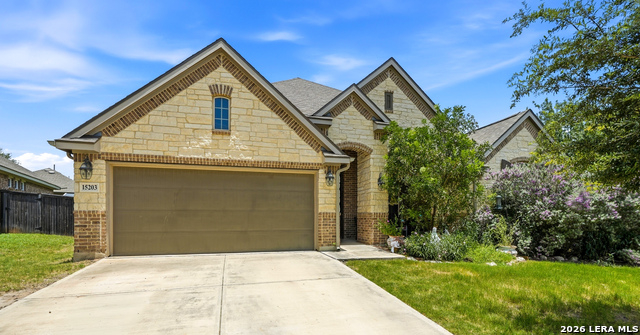
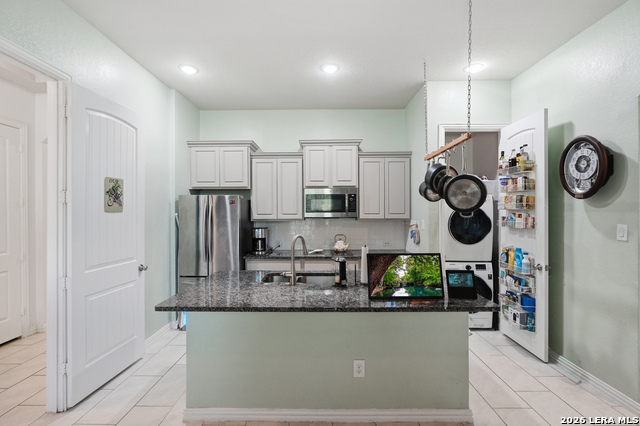
Summer Special with 10,000 in Concessions! Beautifully upgraded multigenerational home offering exceptional flexibility, custom craftsmanship, and valuable bonus spaces Main House: 3 bedrooms, 2 bathrooms *Private Guest Suite: 1 bedroom, 1 bathroom, full kitchen, dedicated laundry, and separate exterior entrance, A fully independent 1bedroom, 1bathroom suite featuring: Full kitchen, Private laundry, Separate exterior entrance Garage & Parking: 2 car garage plus a driveway long enough for up to 4 additional vehicles Interior Features Custom ceramic tile flooring throughout the entire home, including each bedroom Dedicated library with custom built bookshelves, Bright sunroom offering year round enjoyment, Main house laundry room for everyday convenience Kitchen Highlights: Custom kitchen island with built-in vegetable bins, Open shelving perfect for cookbooks, decor, or display pieces Warm, functional layout designed for cooking and gathering Custom built insulated 10'20' shed, wired for electricity and equipped with a mini split air conditioner - ideal for a workshop, studio, gym, or climate controlled storage Two additional 7'7' sheds for tools, hobbies, or seasonal storage Spacious yard with multiple functional zones This property offers a rare combination of flexible living arrangements, custom upgrades, and high value bonus spaces! Financing Options: Cash, Conventional, FHA, VA Loan, Ask about Third party Financing
Listing Courtesy of Suzette Sova-Robertson, Vylla Home (210) 781-7136
Open House
Saturday, Jul 25
11:00 AM - 2:00 PM
Go and Show beautiful multigenerational home with many upgrades and with $10,000 in concessions with full asking price! Contact Suzette for more details or private showing Suzette 210-781-7136
Property Features
Location Information
County
Bexar
MLS Area
3100
Map Code
0200
Subdivision
Potranco Run
Neighborhood Amenities
Controlled Access
Interior Features
Room Dimensions
Dining: 11x13, Living: 16x17, Kitchen: 13x19, Family: 11x13, MasterBR: 14x16, BR2: 10x12, BR3: 11x11, BR4: 11x11
Fireplace Description
Not Applicable
Interior
Two Living Area
Heating
Central, Other
Master Bedroom Description
DownStairs
Heating Fuel
Natural Gas
Master Bathroom Description
Tub/Shower Separate
Cooling
One Central, Other
Has Dining Room
Yes
Floors
Ceramic Tile
Has Family Room
Yes
Exterior Features
Style
One Story
Electric Supplier
CPS
Construction
Pre-Owned
Parking Description
Two Car Garage
Exterior
Storage Building/Shed
Has Garage
Yes
Manufacturer
Lennar
Garage Spaces
2
Foundation
Slab
Pool/Spa Description
None
Roof
Composition
Lot Size
0.12
Water / Sewer
Water System
Lot Description
City View
Sewer Supplier
SAWS
Is One Story
Yes
Water Supplier
SAWS
School
School District
Northside
Jr. High School
Bernal
Elementary School
HERBERT G. BOLDT ELE
High School
Harlan HS
Additional Information
Proposed Terms
Conventional, FHA, VA
Is Short Sale
No
Property Type
SFR
HOA Fee
$178
Property SubType
Single Family Detached
HOA Frequency
Quarterly
Year Built
2018
Miscellaneous
None/not applicable
Status
New
Similar Listings


Mortgage Calculator
$2,007
per month
30 Year Fixed. 3.52% Interest Rate.
Principal + Interest
$1,549
Monthly Tax
$358
Monthly Insurance
$100
yrs
%
$
$
Based on a fully amortized fixed rate loan. Ask your agent for the tax rates in your area. Insurance estimate is based on an average cost, your final premium cost will be determined by the type of coverage you select. This program only provides an estimate.
Schools
Walk Score

© 2026 LERA MLS. All rights reserved.
© 2026 LERA MLS. All rights reserved.
The data relating to real estate on this website comes in part from the Internet Data Exchange (IDX) Program of the LERA MLS. IDX information is provided exclusively for consumers' personal non-commercial use and may not be used for any purpose other than to identify prospective properties consumers may be interested in purchasing. All Information Is Deemed Reliable But Is Not Guaranteed Accurate.
LERA MLS data last updated at July 1, 2026, 8:20 PM CT
Real Estate IDX Powered by iHomefinder