
1519 STEVES AVE, SAN ANTONIO, TX 78210
Homes for sale in San Antonio.
Homes for sale in 78210.
1519 STEVES AVE
San Antonio, TX 78210
List Price$280,000



Listing #1918082
3
Bedrooms
2 full, 1 partial
Bathrooms
1,052
Square Feet
House
Type
About This Property
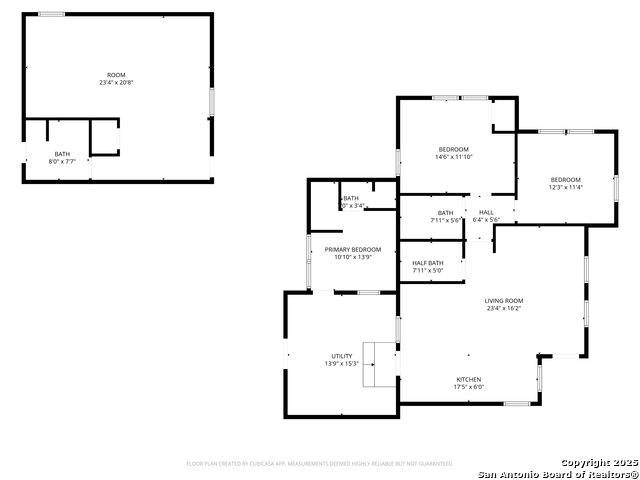
This versatile property offers incredible potential & flexibility for a variety of living arrangements or investment opportunities! The main home features an inviting open-concept living and dining area. The kitchen includes a cozy nook that can serve as a small office, extra storage area, or pantry. The main home includes 3 bedrooms that share a full bathroom with a shower, along with an additional half bath that features a relaxing sauna. Convenience is built in with three separate entrances - the front door, a private side entrance to one of the bedrooms, and easy access through the back door. Step outside the back door to a covered patio with washer and dryer connections, leading to a separate bedroom with its own private entrance & full bathroom - perfect for guests, multigenerational living, or rental income. The very spacious backyard adds even more value with a second detached structure that includes a combined living/bedroom space, full kitchen, and bathroom. With some TLC, this could become a fantastic rental unit or studio retreat. Beyond that, you'll find a blank concrete slab, ready for a potential workshop, storage building, or even an additional dwelling - with appropriate city approval. This property offers a unique blend of comfort, privacy, and opportunity - ideal for an investor, homeowner with extended family, or anyone looking for space to grow & customize.
Listing Courtesy of Valerie Duran, Weichert Realtors Strategic Alliance (210) 288-4115
Property Features
Location Information
County
Bexar
MLS Area
1900
Neighborhood Amenities
None
Subdivision
HIGHLAND PARK
Interior Features
Room Dimensions
Dining: 10x10, Living: 12x12, Kitchen: 10x8, MasterBR: 10x14, BR2: 10x11, BR3: 11x11
Has Family Room
Yes
Interior
One Living Area
Fireplace Description
Not Applicable
Master Bedroom Description
DownStairs
Heating
Central
Master Bathroom Description
Tub/Shower Combo
Heating Fuel
Natural Gas
1/2 Baths
1
Cooling
3+ Window/Wall
Has Dining Room
Yes
Floors
Vinyl, Laminate
Exterior Features
Style
One Story, Traditional
Water Supplier
saws
Construction
Pre-Owned
Electric Supplier
cps
Exterior
Chain Link Fence
Parking Description
None/Not Applicable
Manufacturer
unknown
Pool/Spa Description
None
Roof
Composition
Lot Size
0.172
Water / Sewer
Water System
Lot Description
Irregular, Level
Sewer Supplier
Saws
Is One Story
Yes
School
School District
San Antonio I.S.D.
Jr. High School
Japhet
Elementary School
Japhet
High School
Brackenridge
Additional Information
Proposed Terms
Conventional, Cash, Investors OK
Status
Active
Property Type
SFR
Is Short Sale
No
Property SubType
Single Family Detached
Miscellaneous
City Bus, Investor Potential, School Bus, As-Is
Year Built
1945
Similar Listings



Mortgage Calculator
$1,306
per month
30 Year Fixed. 3.52% Interest Rate.
Principal + Interest
$1,008
Monthly Tax
$233
Monthly Insurance
$65
yrs
%
$
$
Based on a fully amortized fixed rate loan. Ask your agent for the tax rates in your area. Insurance estimate is based on an average cost, your final premium cost will be determined by the type of coverage you select. This program only provides an estimate.
Schools
Walk Score
Real Estate IDX Powered by iHomefinder