
1518 DEER RUN ST, SAN ANTONIO, TX 78232
Homes for sale in San Antonio.
Homes for sale in 78232.
List Price$359,900
1518 Deer Run St
San Antonio, TX 78232
Listing #1959003
3
Bedrooms
2 full
Bathrooms
1,889
Square Feet
House
Type
About This Property
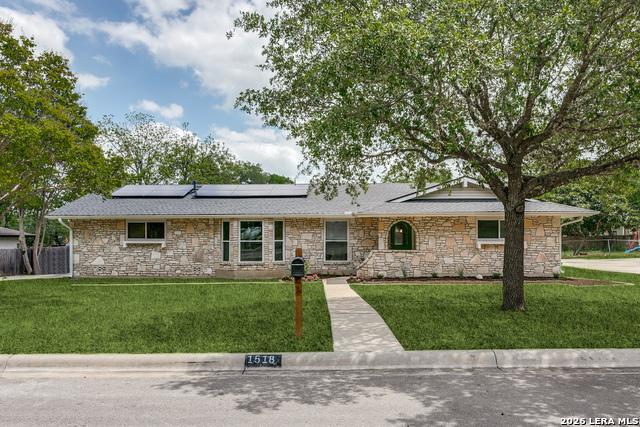
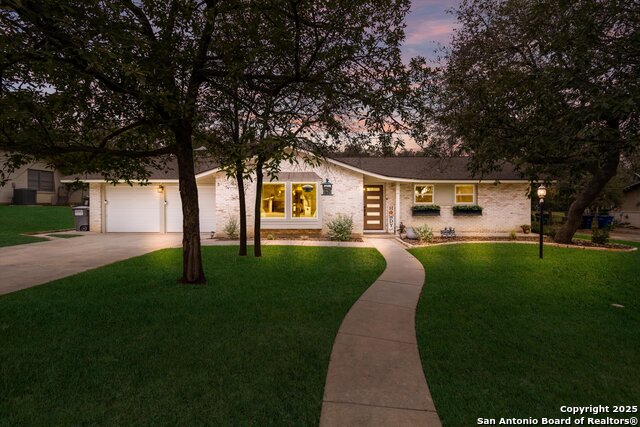
**Multiple Offers** (See remarks for more details.) Set beneath mature trees in the established Barclay Estates community, this beautifully remodeled one-story home delivers the upgrades that actually matter-comfort, efficiency, and long-term savings-in a prime North Central location just off U.S. Highway 281. Offering 3 spacious bedrooms, 2 fully updated bathrooms, and 1,889 sqft, the home features a vaulted family room ceiling, a cozy fireplace, and a layout that feels open, functional, and easy to live in-with *brand-new LVP flooring throughout* and *no carpet* for a clean, modern, low-maintenance finish. The true standout is the *new solar panel system*, helping reduce electric bills by hundreds of dollars in peak months-creating a noticeably lower total cost of living compared to similar homes in the area. Paired with a *brand-new HVAC system*, *roof under 5 years old*, *new electrical panel*, and *EV charging station*, the big-ticket items are already taken care of. Step outside to a large backyard designed for both relaxing and entertaining, now featuring a *brand-new wood deck* with pergola, a renovated firepit area, a *new storage shed*, and *new fencing* along the back and right side-all surrounded by mature trees that add privacy and charm. Conveniently located near McAllister Park, everyday shopping and dining along the 281 corridor, and San Antonio International Airport, this home combines neighborhood feel with city accessibility. Zoned to NEISD and top-rated schools. *Refrigerator, washer, and dryer will convey.*
Seller's Representative
Keller Williams Heritage
Similar Listings

Schools
Walk Score

© 2026 LERA MLS. All rights reserved.
© 2026 LERA MLS. All rights reserved.
The data relating to real estate on this website comes in part from the Internet Data Exchange (IDX) Program of the LERA MLS. IDX information is provided exclusively for consumers' personal non-commercial use and may not be used for any purpose other than to identify prospective properties consumers may be interested in purchasing. All Information Is Deemed Reliable But Is Not Guaranteed Accurate.
LERA MLS data last updated at July 30, 2026, 8:53 PM CT
Real Estate IDX Powered by iHomefinder