
15167 KIMBERLEY COURT #41, HOUSTON, TX 77079
Homes for sale in Houston.
Homes for sale in 77079.
15167 Kimberley Court #41
Houston, TX 77079
List Price$2,495Rental
Listing #40567951
3
Bedrooms
2 full, 1 partial
Bathrooms
1,794
Square Feet
Rental
Type
About This Property
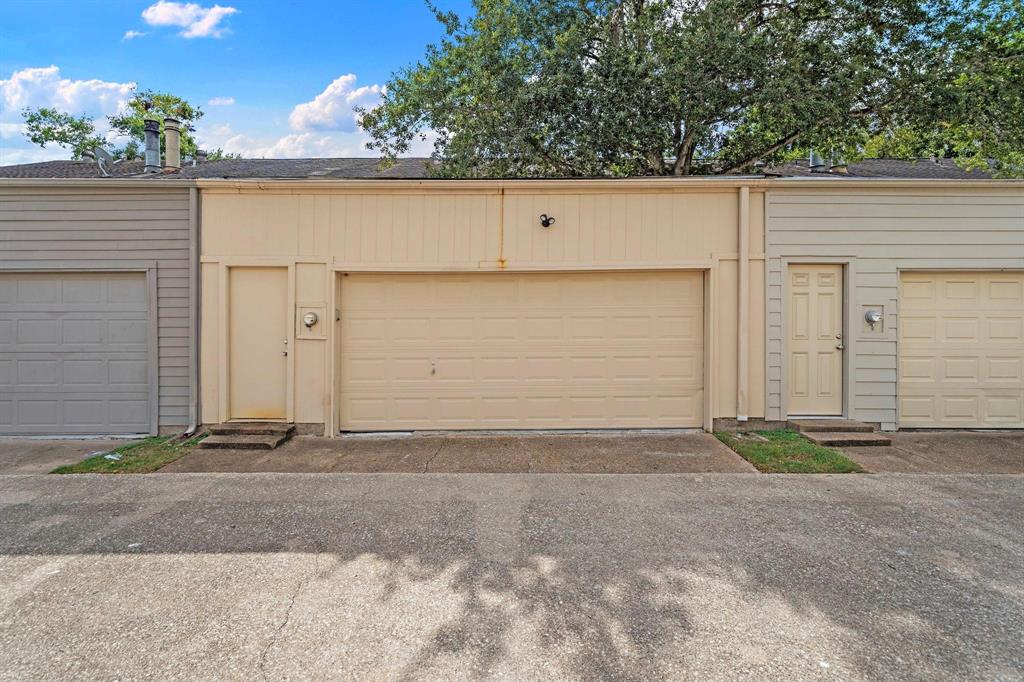
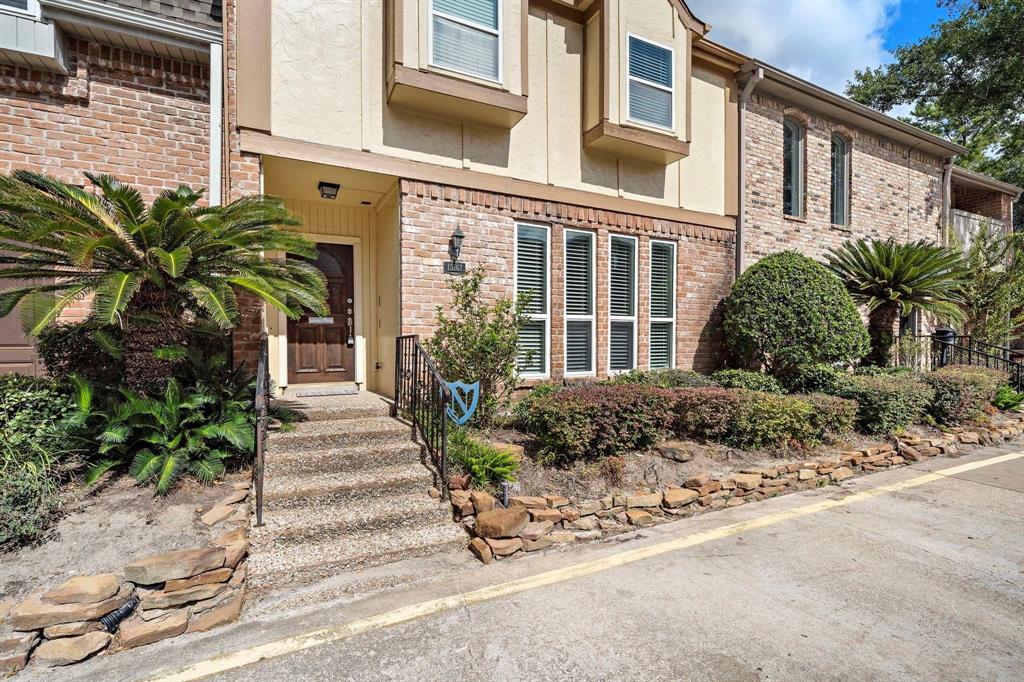
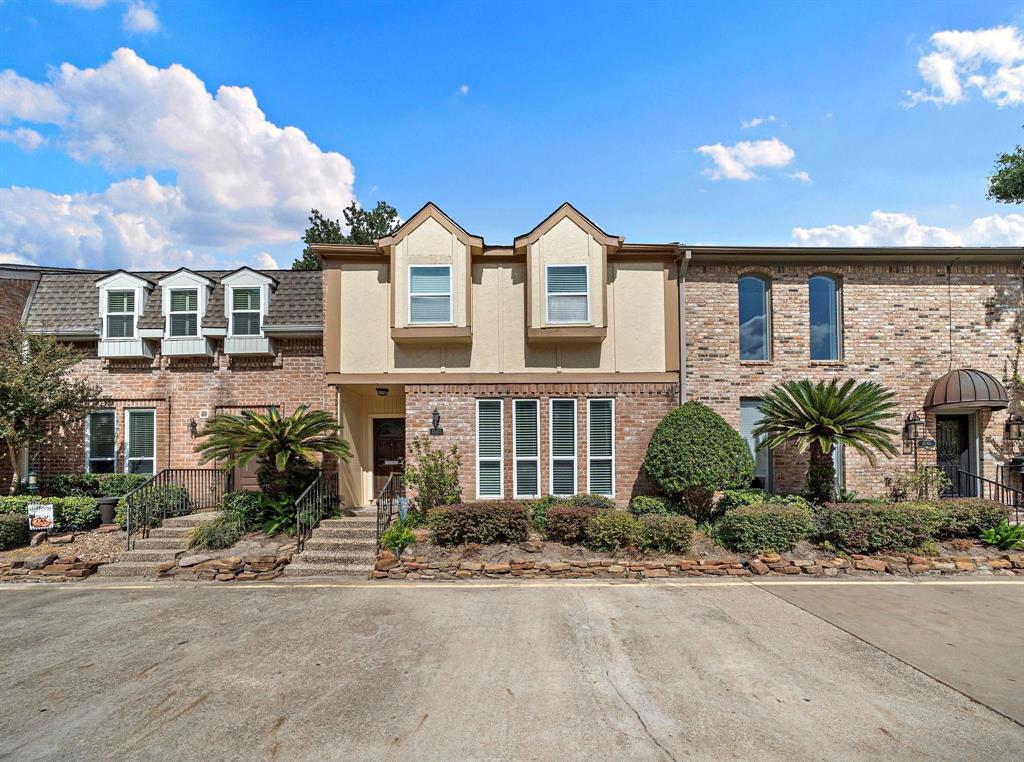
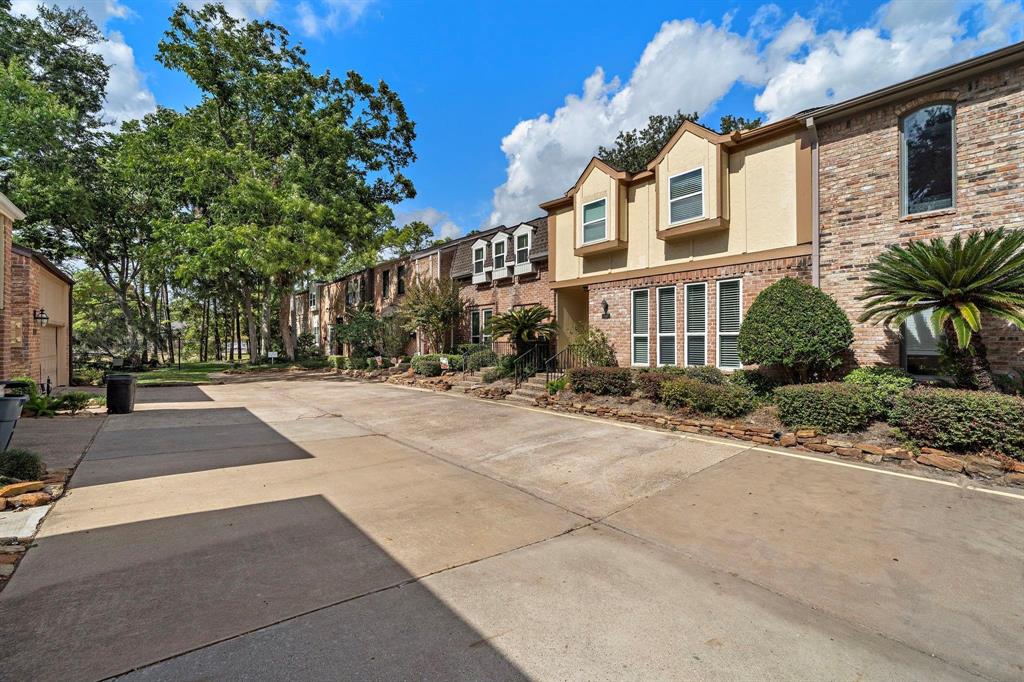
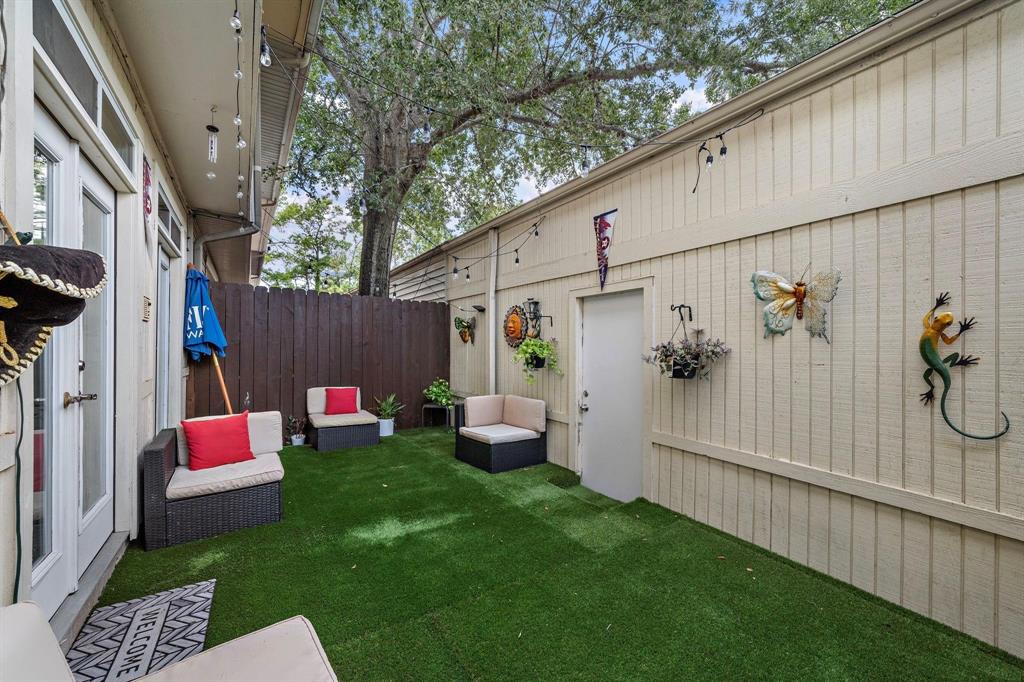
This stunning 1,794 sq. ft. remodeled 3-bedroom, 2.5-bathroom townhome offers modern upgrades and a prime location in the highly desirable Memorial and Energy Corridor area. Featuring tile flooring throughout, granite countertops, stainless steel appliances, and elegant finishes, this home is designed for both comfort and style. The spacious living area is perfect for entertaining, while the serene backyard space provides the ideal retreat. Enjoy easy access to I-10 and the Beltway, making commuting a breeze. Conveniently located near shopping centers, dining, and everyday essentials, this townhome offers the best of city living in a quiet community. Don't miss out on this incredible opportunity! Call today for more details!
Property Features
Location Information
County
Harris
Longitude
-95.618823
MLS Area
Memorial West
Subdivision
Woods/Memorial Sec 02
Latitude
29.773716
Directions
Going East on i10 Frontage Rd E. Take a right onto Memorial View Dr. A left onto Memorial Dr. Then turn right onto Kimberley Ln. Then left toward Kimberley Ct. Finally, a right onto Kimberley Ct. Destination will be on the left. be on the left
Interior Features
Total Rooms
5
1/2 Baths
1
Room Descriptions
12 Dining Room, 12x12 Bedroom, 12x12 Bedroom, 15x16 Primary Bedroom, 18x14 Living Room
Has Fireplace
Yes
Interior
Dry Bar, Ceiling Fan(s), Programmable Thermostat
Fireplace Description
Fence
Exterior Features
Style
Traditional
Garage Spaces
2
Stories
2
Has a Pool
No
Is New Construction
No
Lot Description
Subdivision
Exterior
Fence
Lot Size in Acres
0.041
Parking Description
Additional Parking, Detached, Garage
Lot Size in Sq. Ft.
1,800
Has Garage
Yes
Is One Story
No
School
School District
Spring Branch
Middle School
SPRING FOREST MIDDLE SCHOOL
Elementary School
NOTTINGHAM ELEMENTARY SCHOOL
High School
STRATFORD HIGH SCHOOL (SPRING BRANCH)
Additional Information
Property Type
RNT
Pets
Conditional, Pet Deposit
Property SubType
Condominium
Security Deposit
2700
Year Built
1977
Lease Terms
Long Term
Status
Active
Similar Listings
Mortgage Calculator
$10
per month
30 Year Fixed. 3.52% Interest Rate.
Principal + Interest
$8
Monthly Tax
$2
Monthly Insurance
$0
yrs
%
$
$
Based on a fully amortized fixed rate loan. Ask your agent for the tax rates in your area. Insurance estimate is based on an average cost, your final premium cost will be determined by the type of coverage you select. This program only provides an estimate.
Schools
Walk Score
Real Estate IDX Powered by iHomefinder