
15150 CR 1113, TYLER, TX 75703
Homes for sale in Tyler.
Homes for sale in 75703.
List Price$425,000
15150 CR 1113
Tyler, TX 75703
Listing #26009088
3
Bedrooms
2 full
Bathrooms
2,132
Square Feet
House
Type
About This Property
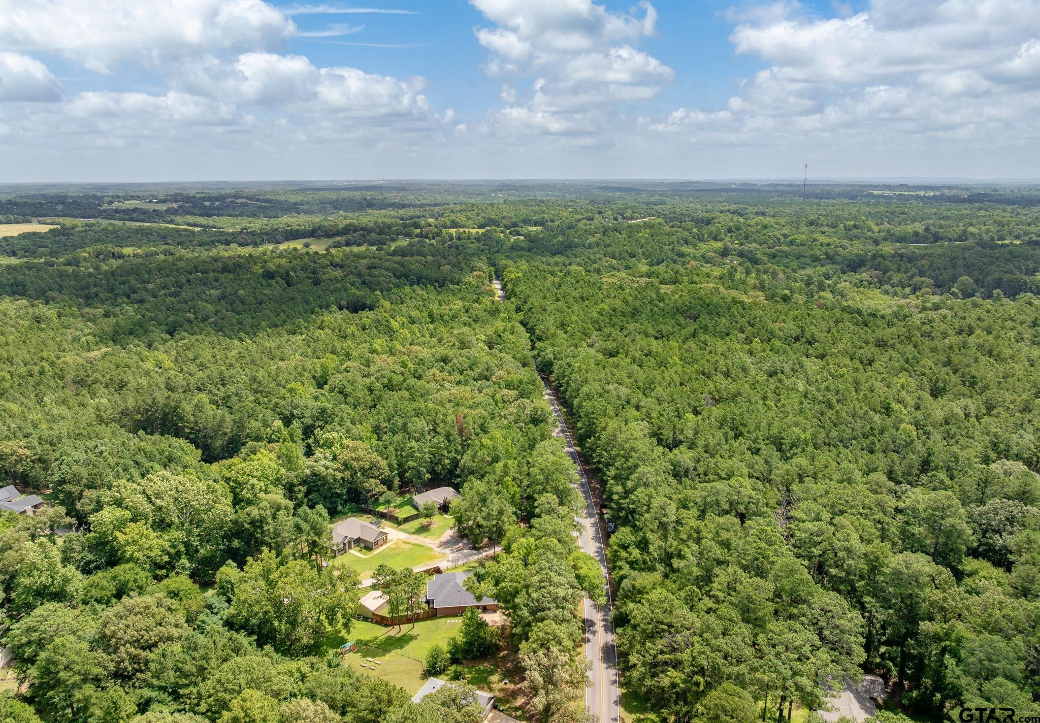
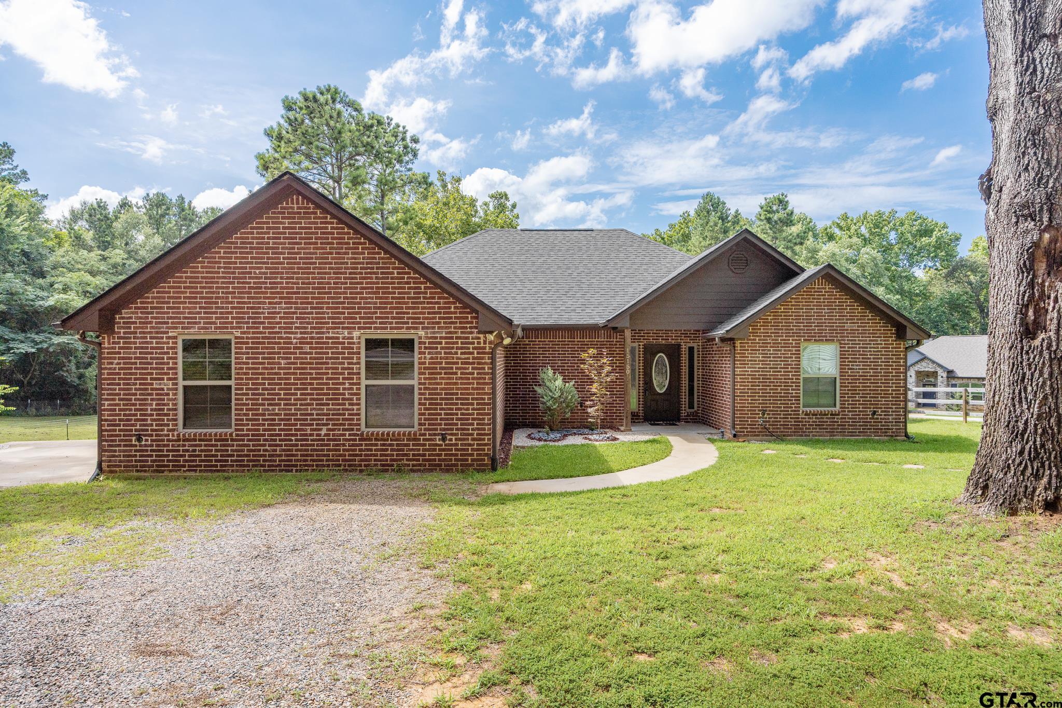
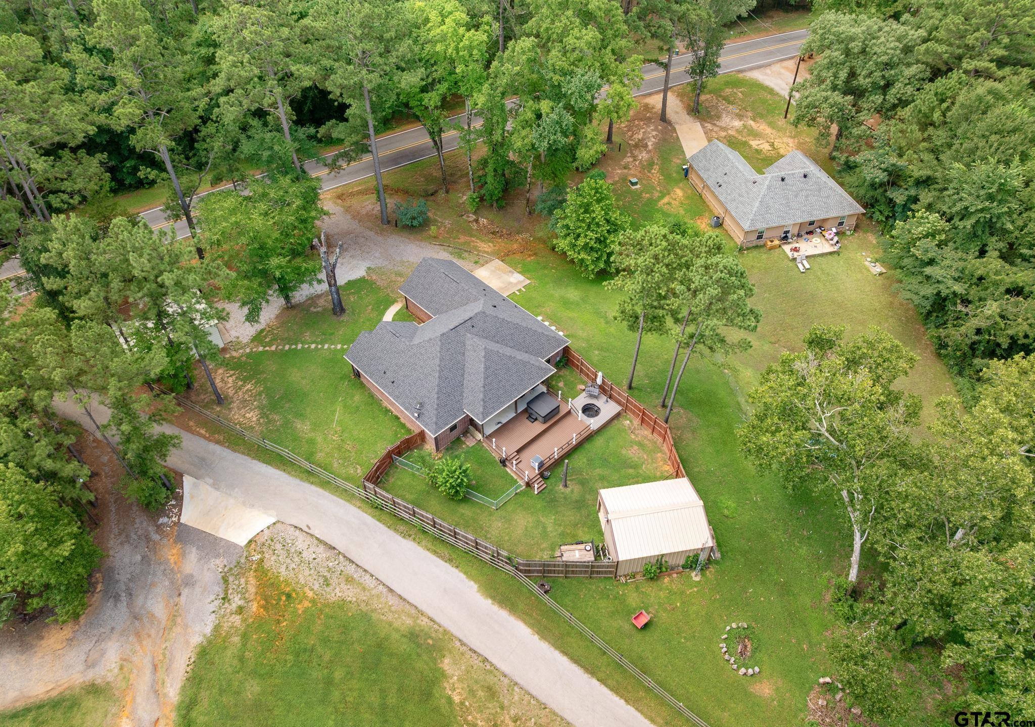
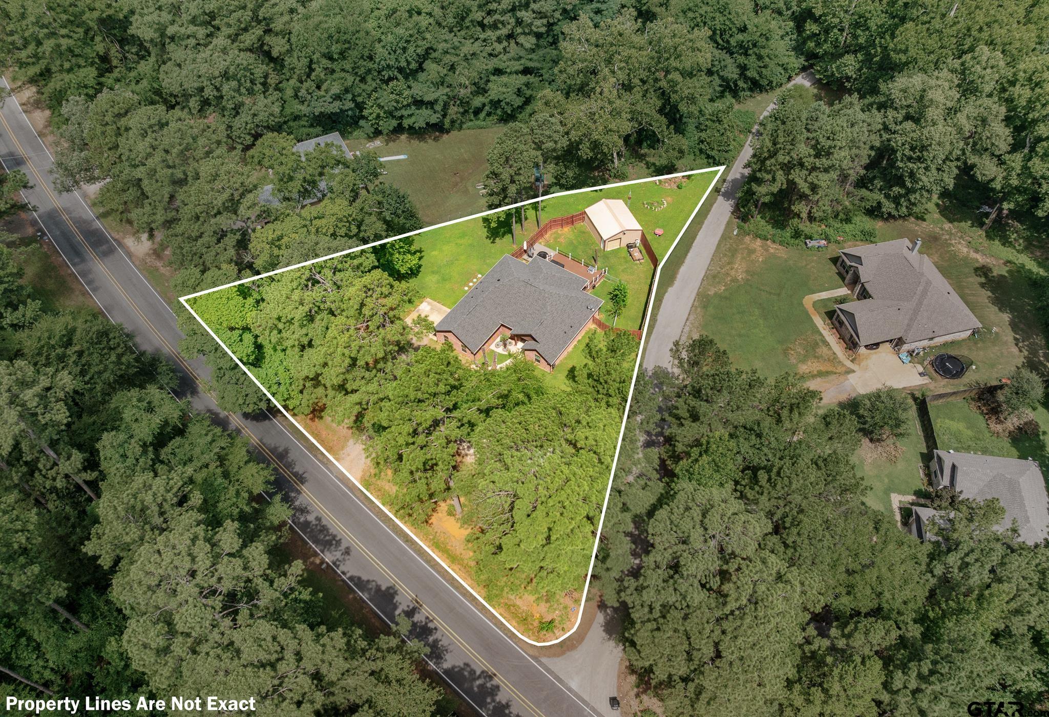
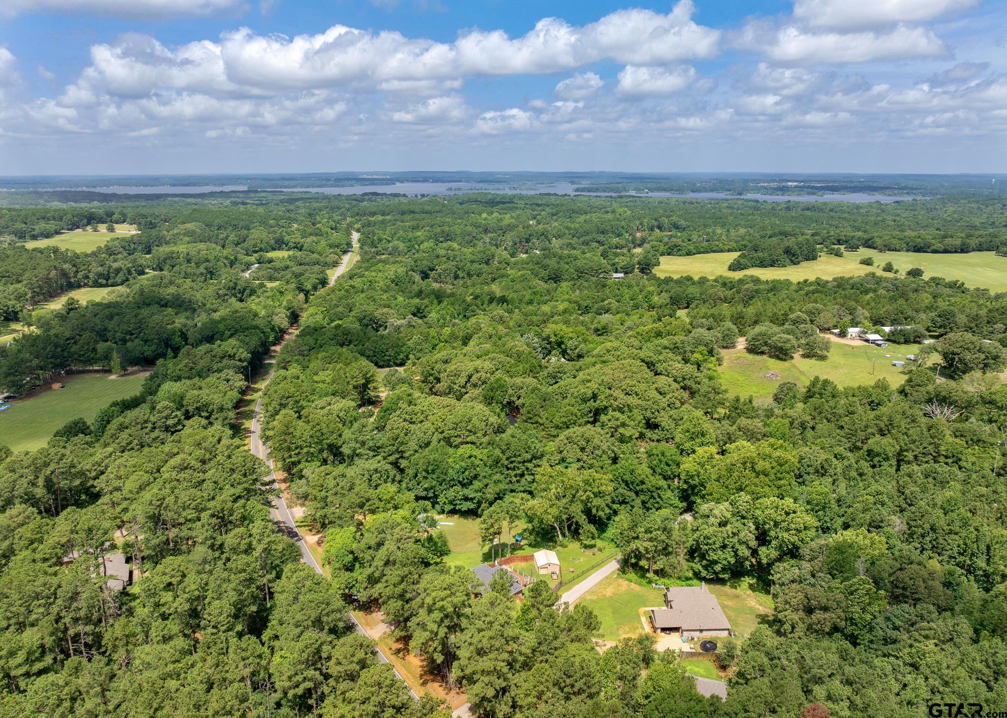
Welcome to this beautifully maintained 2017 brick home located in the highly sought-after Flint area, offering quick access to Tyler's shopping, dining, and entertainment. With 2,132 square feet, this property features generous living spaces, thoughtful updates, and multiple flexible-use areas perfect for a variety of lifestyles. As you enter, you're greeted by an open floor plan with high ceilings and wood-look tile flooring, ideal for low-maintenance country living. The main living area flows seamlessly into the kitchen, where you'll find granite countertops, stainless steel appliances, a large raised bar, and an inviting eat-in dining space. The laundry room is centrally located near the kitchen for easy access. This home offers two living areas, including a converted two-car garage currently used as an exercise room. This versatile space would also make an excellent game room, playroom, or second family room. In addition, the property includes a 600 sq ft detached two-car garage with extra storage plus a separate backyard shop, providing ample space for hobbies, projects, or equipment. The split primary suite offers added privacy and features a double vanity, garden tub, and a large walk-in tiled shower. The additional two bedrooms are generously sized and share a well-appointed bathroom with a walk-in tiled shower and extra cabinetry, making it ideal for guests or a mother-in-law setup. Step outside to a fenced backyard designed for relaxation and gatherings. Enjoy a partially covered patio, mature landscaping, additional decking, above ground hot tub, and a unique built-in foot-soaking tub--a perfect spot to unwind after a long day. Don't miss your opportunity to own this incredible home in a fantastic location with space, flexibility, and comfort throughout. All of this and so much more so make this one yours today!
Property Features
Location Information
County
Smith
Directions
Heading north on Broadway, turn left onto Loop 323, turn left onto Hwy 115 (Frankston Hwy), Turn right onto County Road 1113, destination is on the right.
Subdivision
Lake Placid Estates
Interior Features
Rooms
Utility Room, 2 Living Areas
Heating
Central/Electric
Interior
Ceiling Fan, Blinds, Washer Hookup, Electric Dryer Hookup
Cooling
Central Electric
Full Baths
2
Floors
Tile
Dining Room Description
Kitchen/Eating Combo, Breakfast Bar
Water Heater
Standard-Electric
Fireplace Description
None
Appliances
Range/Oven-Electric, Dishwasher, Microwave, Pantry
Exterior Features
Style
Traditional
Driveway
Gravel
Stories
1 Story
Fencing
Wood Fence, Chain Link Fence
Construction
Brick Veneer
Pool / Spa
Above Ground, Outdoor Hot Tub/Spa
Exterior
Deck Open, Deck Covered, Sprinkler System
Other Structures
Metal Outbuilding(s), Work Shop
Foundation
Slab
Lot Size in Acres
0.5
Roof
Composition
Garage / Carport
Detached
Septic or Sewer
Aerobic Septic Sys
Has Waterfront
No
Water
Community
Is One Story
Yes
Garage Spaces
2
School
Elementary School
Owens
High School
Tyler Legacy
Middle School
Three Lakes
Additional Information
Property Type
SFR
Taxes
3701.19
Property SubType
Single Family Detached
Tax Year
2026
Year Built
2017
Square Feet Source
SCAD
Status
Active
Similar Listings


Mortgage Calculator
$1,984
per month
30 Year Fixed. 3.52% Interest Rate.
Principal + Interest
$1,531
Monthly Tax
$354
Monthly Insurance
$99
yrs
%
$
$
Based on a fully amortized fixed rate loan. Ask your agent for the tax rates in your area. Insurance estimate is based on an average cost, your final premium cost will be determined by the type of coverage you select. This program only provides an estimate.
Schools
Walk Score
Listing Courtesy of Wana Crouch, National Agent Network

© 2026 Greater Tyler Association of REALTORS®. All rights reserved.
© 2026 Greater Tyler Association of REALTORS®. All rights reserved.
The data relating to real estate for sale on this website comes in part from the Internet Data Exchange (IDX) of the Greater Tyler Association of REALTORS® Multiple Listing Service. IDX information is provided exclusively for consumers? personal, non-commercial use, that it may not be used for any purpose other than to identify prospective properties consumers may be interested in purchasing, and that data is deemed reliable but is not guaranteed accurate by the MLS. The MLS may, at its discretion, require use of other disclaimers as necessary to protect Participants and/or the MLS from liability.
GTAR data last updated at July 1, 2026, 6:27 PM CT
Real Estate IDX Powered by iHomefinder