
1515 OAKDALE STREET #7, HOUSTON, TX 77004
Homes for sale in Houston.
Homes for sale in 77004.
1515 Oakdale Street #7
Houston, TX 77004
List Price$450,000


Listing #63157422
3
Bedrooms
2 full, 1 partial
Bathrooms
1,971
Square Feet
Condo
Type
About This Property
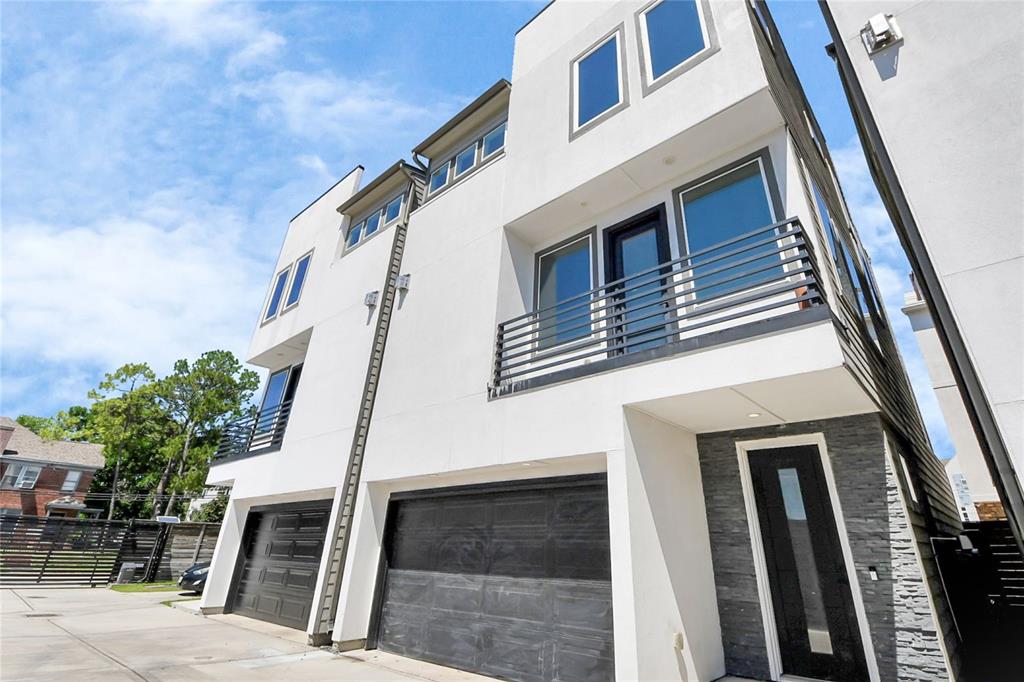
Welcome to this beautiful three-story townhome in Houston's vibrant Museum District, it is designed for both comfort and style. The bright living room, anchored by a cozy fireplace, flows seamlessly into a formal dining space perfect for gatherings. The kitchen is a chef's delight, featuring an island, breakfast bar, and a walk-in pantry that combines functionality with elegance. Upstairs, the primary suite offers a serene retreat with large windows that flood the space with natural light. Its en suite bath boasts dual vanities, a relaxing soaking tub, a separate shower, and a generous walk-in closet. This home has convenient access to nearby cultural attractions. Hermann Park, and world-class museums are all just minutes away, along with local dining, shops, and easy light-rail access. Whether you're unwinding by the pool, entertaining at home, or exploring the neighborhood, this townhome offers the perfect blend of comfort, convenience, and community living.
Property Features
Location Information
County
Harris
Longitude
-95.38308
MLS Area
Rice/Museum District
Subdivision
Oakdale Place
Latitude
29.725433
Directions
Head southwest on I-45 S and take exit 47D for Pierce St toward Dallas St. Continue on I-45 S, then take exit 46B for TX-288 S toward Lake Jackson-Freeport. Merge onto TX-288 S and continue before taking the exit for Southmore St-Calumet St-Binz St. Merge onto the service road, turn right onto Southmore Blvd, then left onto Crawford St. From there, turn right onto Oakdale St and make another right to reach your destination.
Interior Features
Room Descriptions
11x11 Bedroom, 12x10 Bedroom, 15x12 Primary Bedroom
1/2 Baths
1
Interior
Breakfast Bar, Balcony, Double Vanity, Jetted Tub, Kitchen Island, Bath in Primary Bedroom, Multiple Staircases, Pantry, Separate Shower, Tub Shower, Walk-In Pantry, Window Treatments, Ceiling Fan(s)
Has Fireplace
Yes
Exterior Features
Style
Traditional
Garage Spaces
2
Stories
3
Has a Pool
No
Is New Construction
No
Lot Size in Acres
0
Construction
Brick, Other
Lot Size in Sq. Ft.
1,569
Parking Description
Attached, Garage
Is One Story
No
Has Garage
Yes
School
School District
Houston
Middle School
CULLEN MIDDLE SCHOOL (HOUSTON)
Elementary School
MACGREGOR ELEMENTARY SCHOOL
High School
LAMAR HIGH SCHOOL (HOUSTON)
Additional Information
Property Type
CND
Year Built
2001
Property SubType
Townhouse
Status
Active
Similar Listings


Mortgage Calculator
$2,101
per month
30 Year Fixed. 3.52% Interest Rate.
Principal + Interest
$1,621
Monthly Tax
$375
Monthly Insurance
$105
yrs
%
$
$
Based on a fully amortized fixed rate loan. Ask your agent for the tax rates in your area. Insurance estimate is based on an average cost, your final premium cost will be determined by the type of coverage you select. This program only provides an estimate.
Schools
Walk Score
Real Estate IDX Powered by iHomefinder