
1515 LOOKOUT PT, SAN ANTONIO, TX 78260
Homes for sale in San Antonio.
Homes for sale in 78260.
1515 Lookout Pt
San Antonio, TX 78260
List Price$440,000



Listing #1917577
3
Bedrooms
2 full
Bathrooms
2,315
Square Feet
House
Type
About This Property
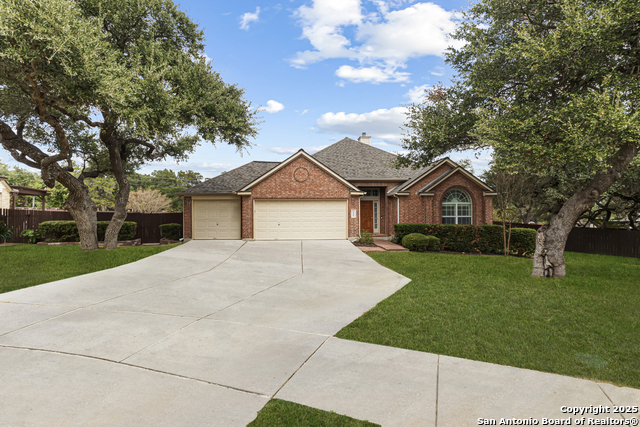
Meet the newest house in the exclusive gated community of The Crossing at Lookout Canyon. This home sits on .38 acres of land tucked away in a cul-de-sac making it the largest property in the neighborhood. Upon entry you are greeted by Patagonia hardwood floors which leads into a spacious open floor plan living area that opens to a formal dining area making it the perfect space to entertain. The kitchen overlooks the living space and features quartz countertops, tile backsplash, a built-in wine rack, and custom cabinetry with under mount lighting. A well-designed layout separates the master bedroom from the office and secondary bedrooms for ultimate privacy, while the details from the crown molding to plantation shutters in all major living areas makes this house stand out amongst the rest. The expansive backyard is the perfect space to add a pool and a sports court, and storage won't be a problem with your oversized three car garage. This property combines quiet, suburban living with close convenience to San Antonio amenities. Whether you're hosting guests or enjoying a quiet evening on the patio, you'll have the space and comfort you've been seeking. This is your chance to own a move-in ready home that delivers size, serenity and strong value in one of San Antonio's most desirable areas. Book your showing today!
Listing Courtesy of Tony Ruiz, eXp Realty (888) 519-7431
Property Features
Location Information
County
Bexar
MLS Area
1803
Neighborhood Amenities
Controlled Access, Pool, Clubhouse, Park/Playground, J
Subdivision
CROSSING AT LOOKOUT CANY
Interior Features
Room Dimensions
Dining: 11x11, Living: 18x27, Kitchen: 11x13, MasterBR: 16x14, BR2: 13x11, BR3: 11x10
Fireplace Description
One, Living Room, Gas
Interior
One Living Area, Separate Dining Room, Eat-In Kitchen, Two Eating Areas, Breakfast Bar, Walk-In Pantry, Study/Library, Utility Room Inside, 1st Floor Lvl/No Steps, High Ceilings, Open Floor Plan, Pull Down Storage, Cable TV Available, High Speed Internet, Laundry Main L
Heating
Central, 1 Unit
Master Bedroom Description
DownStairs, Walk-In Closet, Ceiling Fan, Full Bath
Heating Fuel
Electric
Master Bathroom Description
Tub/Shower Separate, Double Vanity, Tub has Whirlpool, Garden Tub
Cooling
One Central
Has Dining Room
Yes
Floors
Carpeting, Ceramic Tile, Wood
Has Family Room
Yes
Exterior Features
Style
One Story, Traditional
Electric Supplier
CPS
Construction
Pre-Owned
Parking Description
Three Car Garage, Attached
Exterior
Deck/Balcony, Privacy Fence, Sprinkler System, Double Pane Windows, Has Gutters, Mature Trees
Has Garage
Yes
Manufacturer
Pulte
Garage Spaces
3
Foundation
Slab
Pool/Spa Description
None
Roof
Heavy Composition
Lot Size
0.378
Water / Sewer
Water System, Sewer System, City
Lot Description
Cul-de-Sac/Dead End, 1/4 - 1/2 Acre, Mature Trees (ext feat), Level
Sewer Supplier
SAWS
Is One Story
Yes
Water Supplier
SAWS
School
School District
Comal
Jr. High School
Bulverde
Elementary School
Specht
High School
Pieper
Additional Information
Proposed Terms
Conventional, FHA, VA, Cash
Status
New
Property Type
SFR
HOA Fee
$240
Property SubType
Single Family Detached
HOA Frequency
Semi-Annually
Year Built
2006
Miscellaneous
No City Tax
Similar Listings


Mortgage Calculator
$2,053
per month
30 Year Fixed. 3.52% Interest Rate.
Principal + Interest
$1,585
Monthly Tax
$366
Monthly Insurance
$102
yrs
%
$
$
Based on a fully amortized fixed rate loan. Ask your agent for the tax rates in your area. Insurance estimate is based on an average cost, your final premium cost will be determined by the type of coverage you select. This program only provides an estimate.
Schools
Walk Score
Real Estate IDX Powered by iHomefinder