
1514 ARROYA VISTA, SAN ANTONIO, TX 78213
Homes for sale in San Antonio.
Homes for sale in 78213.
List Price$249,999
1514 Arroya Vista
San Antonio, TX 78213

Listing #1943908
3
Bedrooms
2 full
Bathrooms
1,114
Square Feet
House
Type
About This Property
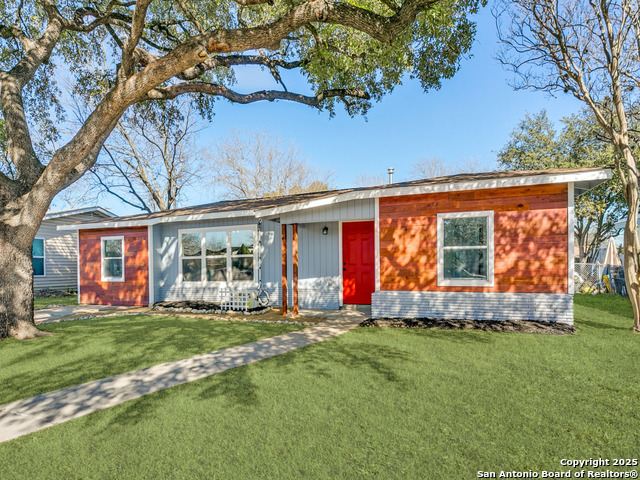
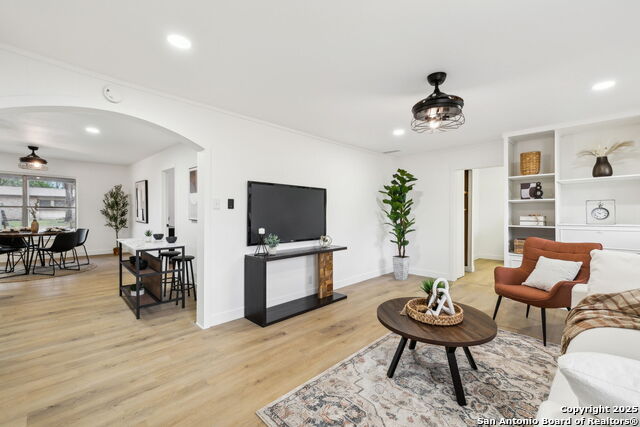
****If you've been waiting for something truly special - this is it.**** Completely taken down to the studs and rebuilt with precision and elevated modern design, this 3-bedroom, 2-bath single-story home offers a rare blend of craftsmanship, style, and long-term peace of mind within 1,114 beautifully designed square feet. The moment you enter, you'll feel the impact. Warm Honeysuckle flooring stretches seamlessly throughout the open living space, complemented by designer lighting and full smart-home functionality, including smart lighting inside and out. Every detail was intentionally selected to create an atmosphere that feels both sophisticated and welcoming. The kitchen commands attention. A striking leather-finish granite island with an extended breakfast bar anchors the space, offering generous prep and entertaining areas. Custom backsplash, soft-close cabinetry with modern industrial hardware, a vent hood, and a 4-burner gas range with built-in griddle complete this stunning centerpiece. It's a space designed for connection, conversation, and memorable gatherings. Beyond the aesthetics, the value is undeniable. Every major system has been replaced - electrical, plumbing, sewer lines, HVAC system and ductwork, windows, siding, insulation, drywall, paint, cabinetry, appliances, and alarm system - delivering true turnkey confidence. The open living and dining areas flow effortlessly to a spacious backyard, creating the perfect extension for entertaining or relaxing evenings at home. Homes renovated to this standard do not come available often - especially at this level of finish and modernization. ***This is the opportunity buyers watch for and move quickly on.*** Schedule your private showing today!
Seller's Representative
BT Realty & Associates
Similar Listings


Schools
Walk Score

© 2026 LERA MLS. All rights reserved.
© 2026 LERA MLS. All rights reserved.
The data relating to real estate on this website comes in part from the Internet Data Exchange (IDX) Program of the LERA MLS. IDX information is provided exclusively for consumers' personal non-commercial use and may not be used for any purpose other than to identify prospective properties consumers may be interested in purchasing. All Information Is Deemed Reliable But Is Not Guaranteed Accurate.
LERA MLS data last updated at July 15, 2026, 8:08 PM CT
Real Estate IDX Powered by iHomefinder