
1514 ARROYA VISTA, SAN ANTONIO, TX 78213
Homes for sale in San Antonio.
Homes for sale in 78213.
1514 Arroya Vista
San Antonio, TX 78213
List Price$259,999


Listing #1870620
3
Bedrooms
2 full
Bathrooms
1,114
Square Feet
House
Type
About This Property
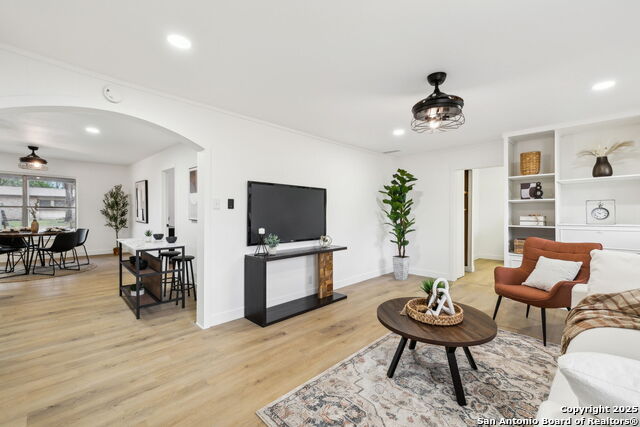
This dream home was taken down to the studs and completely reimagined with tasteful, modern design. The 1,114 square foot single-story layout offers 3 bedrooms, 2 full baths, a dedicated laundry room and an open-concept living space. A true smart home, it features smart lighting throughout - both inside and out. From the moment you enter, you'll fall in love. This is the crown jewel of the neighborhood. Every major system is brand new - electrical, plumbing, sewer lines, HVAC systems, HVAC ductwork, windows, siding, insulation, drywall, paint, cabinets, appliances, and alarm system - giving you peace of mind for years to come. The gourmet kitchen is a showstopper, with Honeysuckle floors flowing throughout, a granite island with a leather finish, a full-length breakfast bar, prep and serving areas. The kitchen also showcases custom backsplash, a 4-burner gas range with a griddle, vent hood, and soft-close cabinets with modern industrial hardware complete the space. The open living and dining area continues the flooring and features designer lighting. Just off the kitchen, a spacious backyard offers room to entertain or relax.
Listing Courtesy of Barry Madsen, BT Realty & Associates (726) 222-1698
Property Features
Location Information
County
Bexar
MLS Area
0900
Neighborhood Amenities
None
Subdivision
BROOK HAVEN
Interior Features
Room Dimensions
Dining: 10x10, Living: 18x14, Kitchen: 15x9, MasterBR: 14x10, BR2: 9x11, BR3: 11x15
Fireplace Description
Not Applicable
Interior
One Living Area, Open Floor Plan, Laundry Main Level
Heating
Central
Master Bathroom Description
Shower Only
Heating Fuel
Natural Gas
Has Dining Room
Yes
Cooling
One Central
Has Family Room
Yes
Floors
Ceramic Tile, Laminate
Exterior Features
Style
One Story
Water / Sewer
Water System, Sewer System, City
Construction
Pre-Owned
Parking Description
None/Not Applicable
Manufacturer
N/A
Pool/Spa Description
None
Foundation
Slab
Lot Size
0.176
Roof
Composition
Is One Story
Yes
School
School District
North East I.S.D.
Jr. High School
Nimitz
Elementary School
Olmos
High School
Lee
Additional Information
Proposed Terms
Conventional, FHA, VA, Cash, Other
Year Built
1959
Property Type
SFR
Status
Active
Property SubType
Single Family Detached
Similar Listings


Mortgage Calculator
$1,212
per month
30 Year Fixed. 3.52% Interest Rate.
Principal + Interest
$936
Monthly Tax
$216
Monthly Insurance
$60
yrs
%
$
$
Based on a fully amortized fixed rate loan. Ask your agent for the tax rates in your area. Insurance estimate is based on an average cost, your final premium cost will be determined by the type of coverage you select. This program only provides an estimate.
Schools
Walk Score

© 2026 LERA MLS. All rights reserved.
© 2026 LERA MLS. All rights reserved.
The data relating to real estate on this website comes in part from the Internet Data Exchange (IDX) Program of the LERA MLS. IDX information is provided exclusively for consumers' personal non-commercial use and may not be used for any purpose other than to identify prospective properties consumers may be interested in purchasing. All Information Is Deemed Reliable But Is Not Guaranteed Accurate.
LERA MLS data last updated at February 23, 2026, 6:10 PM CT
Real Estate IDX Powered by iHomefinder