
15123 GELDING, SAN ANTONIO, TX 78245
Homes for sale in San Antonio.
Homes for sale in 78245.
List Price$309,000
15123 Gelding
San Antonio, TX 78245


Listing #2001017
4
Bedrooms
3 full
Bathrooms
2,120
Square Feet
House
Type
About This Property
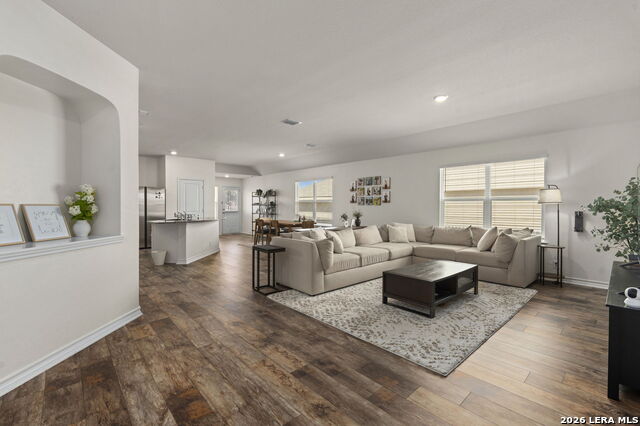
Welcome to this beautifully maintained home offering the perfect blend of modern comfort, functional living, and an unbeatable location on San Antonio's highly desirable Far West Side. The spacious, open-concept floor plan provides ample room for everyday living and entertaining, with thoughtfully designed living spaces that accommodate a variety of lifestyles. Conveniently located just minutes from Lackland Air Force Base, this home is nestled in a sought-after community featuring exceptional amenities, including a neighborhood pool and playground for year-round enjoyment. Enjoy easy access to shopping, dining, parks, and major commuter routes, making everyday errands and recreation a breeze. Inside, you'll find a well-designed layout that offers both comfort and versatility for today's homeowner. The backyard is a true highlight, featuring a variety of mature fruit trees, including jujube, pecan, persimmon, and plum-creating a peaceful outdoor retreat with the added benefit of homegrown seasonal harvests. Combining a desirable location, inviting community amenities, and unique outdoor features, this home is an outstanding opportunity for anyone seeking comfort, convenience, and lasting value.
Listing Courtesy of Robert Saenz, Xsellence Realty (210) 592-4285
Property Features
Location Information
County
Bexar
MLS Area
0101
Neighborhood Amenities
None
Subdivision
POTRANCO RUN
Interior Features
Room Dimensions
Dining: 13x11, Living: 16x15, Kitchen: 16x10, MasterBR: 16x14, BR2: 12x11, BR3: 12x11, BR4: 12x11
Fireplace Description
Not Applicable
Interior
One Living Area, Separate Dining Room, Eat-In Kitchen, Walk-In Pantry, Utility Room Inside, Open Floor Plan, Walk in Closets
Heating
Central
Master Bedroom Description
DownStairs
Heating Fuel
Electric
Master Bathroom Description
Tub/Shower Separate
Cooling
One Central
Has Dining Room
Yes
Floors
Carpeting, Ceramic Tile
Has Family Room
Yes
Exterior Features
Style
One Story
Parking Description
Two Car Garage
Construction
Pre-Owned
Has Garage
Yes
Exterior
Private Tennis, Double Pane Windows
Garage Spaces
2
Manufacturer
UNKNOWN
Pool/Spa Description
None
Foundation
Slab
Lot Size
0.171
Roof
Composition
Is One Story
Yes
Water / Sewer
Water System
School
School District
Northside
Jr. High School
Call District
Elementary School
Call District
High School
Call District
Additional Information
Proposed Terms
Conventional, FHA, VA, Cash
Status
New
Property Type
SFR
HOA Fee
$175
Property SubType
Single Family Detached
HOA Frequency
Quarterly
Year Built
2015
Similar Listings



Mortgage Calculator
$1,442
per month
30 Year Fixed. 3.52% Interest Rate.
Principal + Interest
$1,113
Monthly Tax
$257
Monthly Insurance
$72
yrs
%
$
$
Based on a fully amortized fixed rate loan. Ask your agent for the tax rates in your area. Insurance estimate is based on an average cost, your final premium cost will be determined by the type of coverage you select. This program only provides an estimate.
Schools
Walk Score

© 2026 LERA MLS. All rights reserved.
© 2026 LERA MLS. All rights reserved.
The data relating to real estate on this website comes in part from the Internet Data Exchange (IDX) Program of the LERA MLS. IDX information is provided exclusively for consumers' personal non-commercial use and may not be used for any purpose other than to identify prospective properties consumers may be interested in purchasing. All Information Is Deemed Reliable But Is Not Guaranteed Accurate.
LERA MLS data last updated at July 17, 2026, 1:49 PM CT
Real Estate IDX Powered by iHomefinder