
15122 TRAWALTER RD, ATASCOSA, TX 78002
Homes for sale in Atascosa.
Homes for sale in 78002.
List Price$260,000
15122 TRAWALTER RD
Atascosa, TX 78002


Listing #2004317
5
Bedrooms
2 full
Bathrooms
1,200
Square Feet
House
Type
About This Property
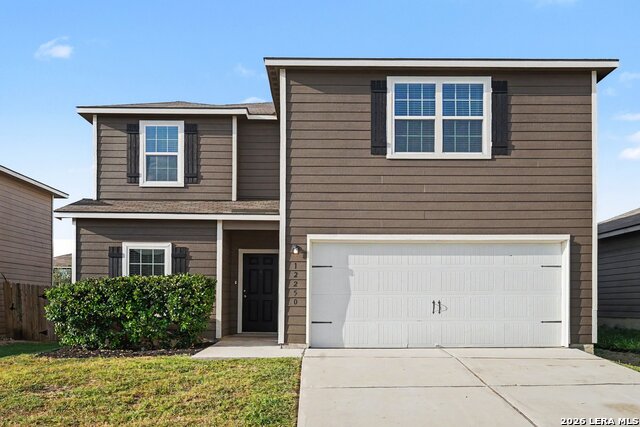
Welcome home to the peaceful country lifestyle you've been dreaming of. Nestled on approximately 1.60 beautiful acres, this charming one-story property offers the perfect blend of comfort, space, and endless possibilities for making memories with the people who matter most. The main home features 3 spacious bedrooms, creating a warm and inviting retreat, while the separate 2-bedroom, 1-bath guest house-complete with its own living room and kitchen-is ideal for extended family, visiting guests, a private home office, or even rental income opportunities. Step outside and discover where this property truly shines. Imagine summer barbecues, birthday celebrations, holiday gatherings, and quiet evenings under the Texas sky. The outdoor entertaining area includes a dedicated BBQ space, a charming covered pavilion for relaxing or hosting family and friends, and plenty of open space for children to play, pets to roam, gardening, or simply enjoying the serenity of country living. A 500-square-foot storage building provides ample room for tools, equipment, hobbies, or recreational toys, giving you the flexibility to make this property your own. Whether you're searching for a multi-generational home, a place to entertain, or simply room to breathe, this one-of-a-kind country property offers the space, warmth, and lifestyle you've been looking for. Come experience where peaceful mornings, unforgettable gatherings, and lasting memories begin.
Listing Courtesy of Shannan Albrecht, Keller Williams Heritage (210) 573-2580
Property Features
Location Information
County
Bexar
MLS Area
2304
Neighborhood Amenities
None
Subdivision
SW IRRIGATED FARMS SW
Interior Features
Room Dimensions
Kitchen: 12x16, Family: 15x15, MasterBR: 10x10, BR2: 8x8, BR3: 8x8, BR4: 10x10
Fireplace Description
Not Applicable
Interior
One Living Area, Separate Dining Room, Eat-In Kitchen, Walk-In Pantry, Study/Library, Shop, Utility Room Inside, Secondary Bedroom Down, 1st Floor Lvl/No Steps, Maid's Quarters, All Bedrooms Downstairs
Heating
Central
Master Bedroom Description
DownStairs
Heating Fuel
Electric
Master Bathroom Description
Tub/Shower Combo
Cooling
3+ Window/Wall
Has Dining Room
Yes
Floors
Ceramic Tile
Has Family Room
Yes
Exterior Features
Style
One Story
Parking Description
Two Car Garage
Construction
Pre-Owned
Has Garage
Yes
Exterior
Patio Slab, Covered Patio, Chain Link Fence, Mature Trees, Detached Quarters, Workshop, Garage Apartment
Garage Spaces
2
Manufacturer
Unknown
Pool/Spa Description
None
Foundation
Slab
Lot Size
1.6
Roof
Composition
Lot Description
Corner, County VIew, 1 - 2 Acres, Mature Trees (ext feat), Secluded, Level
Water / Sewer
Water System, Septic
Is One Story
Yes
School
School District
Southwest I.S.D.
Jr. High School
Call District
Elementary School
Call District
High School
Call District
Additional Information
Proposed Terms
Conventional, FHA, VA, Cash
Year Built
1996
Property Type
SFR
Status
New
Property SubType
Single Family Detached
Miscellaneous
No City Tax
Similar Listings


Mortgage Calculator
$1,212
per month
30 Year Fixed. 3.52% Interest Rate.
Principal + Interest
$936
Monthly Tax
$216
Monthly Insurance
$60
yrs
%
$
$
Based on a fully amortized fixed rate loan. Ask your agent for the tax rates in your area. Insurance estimate is based on an average cost, your final premium cost will be determined by the type of coverage you select. This program only provides an estimate.
Schools
Walk Score

© 2026 LERA MLS. All rights reserved.
© 2026 LERA MLS. All rights reserved.
The data relating to real estate on this website comes in part from the Internet Data Exchange (IDX) Program of the LERA MLS. IDX information is provided exclusively for consumers' personal non-commercial use and may not be used for any purpose other than to identify prospective properties consumers may be interested in purchasing. All Information Is Deemed Reliable But Is Not Guaranteed Accurate.
LERA MLS data last updated at July 30, 2026, 2:04 PM CT
Real Estate IDX Powered by iHomefinder