
1512 SKYLINE, CANYON LAKE, TX 78133
Homes for sale in Canyon Lake.
Homes for sale in 78133.
List Price$410,000
1512 Skyline
Canyon Lake, TX 78133



Listing #1950095
3
Bedrooms
2 full
Bathrooms
1,344
Square Feet
House
Type
About This Property
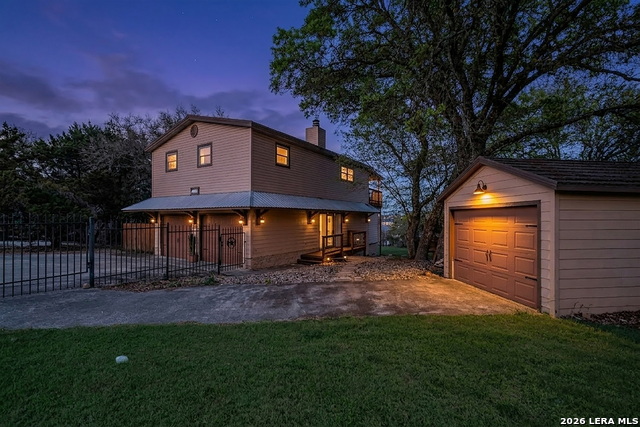
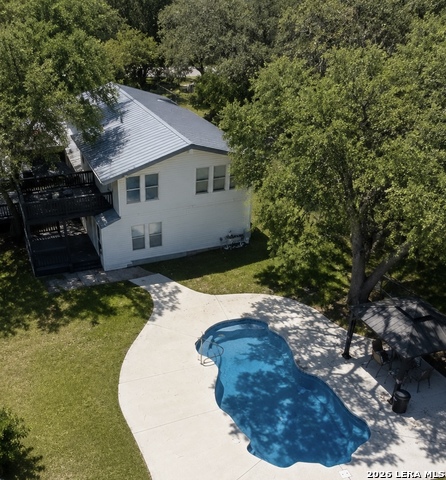
Welcome to 1512 Skyline Hills - where elevated lake views, privacy, and next-level outdoor living come together. From the moment you walk in, you're greeted with stunning lake views stretching across the living room, dining area, and kitchen. The home has been fully renovated, blending modern upgrades with a clean, relaxed lake-house vibe. But where this property really separates itself is outside... Step onto your massive elevated balcony, complete with an outdoor kitchen setup built for entertaining. Whether it's morning coffee overlooking the water or hosting friends for a full-on BBQ, this space delivers. What makes this property rare: Three total lots included in the sale Main homesite: 1512 Skyline Hills Additional: Skyline Hills Lot Connects to the left Additional: Stagecoach Lot connect through the back Combined space gives you added privacy, flexibility, and long-term upside Fully fenced with room for expansion, storage, or additional structures RV parking + multiple garage options (attached + detached) Mature landscaping creating a private, established feel Inside the home: Open-concept layout with natural light and lake views Split-bedroom design for privacy Cozy fireplace anchoring the living space Unique spiral staircase leading to additional lower-level space And let's talk about what most people are missing... With Canyon Lake water levels rising, your view is only getting better over time - making this not just a home, but a smart lifestyle investment.
Listing Courtesy of Daniel Stakley, Levi Rodgers Real Estate Group (210) 777-7443
Property Features
Location Information
County
Comal
MLS Area
2603
Neighborhood Amenities
Waterfront Access, Pool, Tennis, Clubhouse, Park/Playg
Subdivision
CANYON LAKE HILLS
Interior Features
Room Dimensions
Dining: 9x7, Living: 12x15, Kitchen: 12x7, MasterBR: 18x17, BR2: 10x11, BR3: 15x11
Fireplace Description
Living Room, Wood Burning
Interior
One Living Area, Liv/Din Combo, Eat-In Kitchen, Two Eating Areas, Walk-In Pantry, Utility Room Inside, High Ceilings, Open Floor Plan, Cable TV Available, High Speed Internet, Laundry in Garage
Heating
Heat Pump
Master Bedroom Description
DownStairs
Heating Fuel
Electric
Master Bathroom Description
Shower Only
Cooling
Two Central
Has Dining Room
Yes
Floors
Vinyl
Has Family Room
Yes
Exterior Features
Style
Two Story
Parking Description
Two Car Garage, Detached, Attached
Construction
Pre-Owned
Has Garage
Yes
Exterior
Patio Slab, Bar-B-Que Pit/Grill, Deck/Balcony, Privacy Fence, Wrought Iron Fence, Storage Building/Shed, Mature Trees
Garage Spaces
2
Manufacturer
Unknown
Pool/Spa Description
None
Foundation
Slab
Lot Size
0.207
Roof
Composition, Metal
Lot Description
County VIew, Water View
Water / Sewer
Septic
School
School District
Comal
Jr. High School
Smithson Valley
Elementary School
Mountain Valley
High School
Smithson Valley
Additional Information
Proposed Terms
Conventional, FHA, VA, Cash, USDA
Is Short Sale
No
Property Type
SFR
HOA Fee
$100
Property SubType
Single Family Detached
HOA Frequency
Annually
Year Built
1979
Miscellaneous
None/not applicable
Status
Active
Similar Listings
Mortgage Calculator
$1,913
per month
30 Year Fixed. 3.52% Interest Rate.
Principal + Interest
$1,477
Monthly Tax
$341
Monthly Insurance
$95
yrs
%
$
$
Based on a fully amortized fixed rate loan. Ask your agent for the tax rates in your area. Insurance estimate is based on an average cost, your final premium cost will be determined by the type of coverage you select. This program only provides an estimate.
Schools
Walk Score

© 2026 LERA MLS. All rights reserved.
© 2026 LERA MLS. All rights reserved.
The data relating to real estate on this website comes in part from the Internet Data Exchange (IDX) Program of the LERA MLS. IDX information is provided exclusively for consumers' personal non-commercial use and may not be used for any purpose other than to identify prospective properties consumers may be interested in purchasing. All Information Is Deemed Reliable But Is Not Guaranteed Accurate.
LERA MLS data last updated at July 27, 2026, 8:17 PM CT
Real Estate IDX Powered by iHomefinder