
1512 SANDRA CIR, PLEASANTON, TX 78064
Homes for sale in Pleasanton.
Homes for sale in 78064.
1512 SANDRA CIR
Pleasanton, TX 78064
List Price$249,000
Listing #1964826
3
Bedrooms
2 full
Bathrooms
1,392
Square Feet
House
Type
About This Property
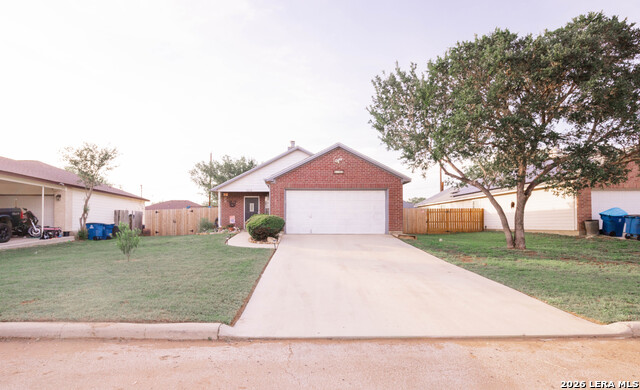
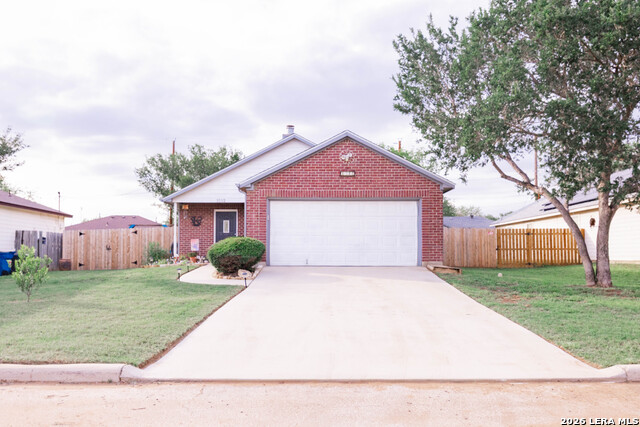
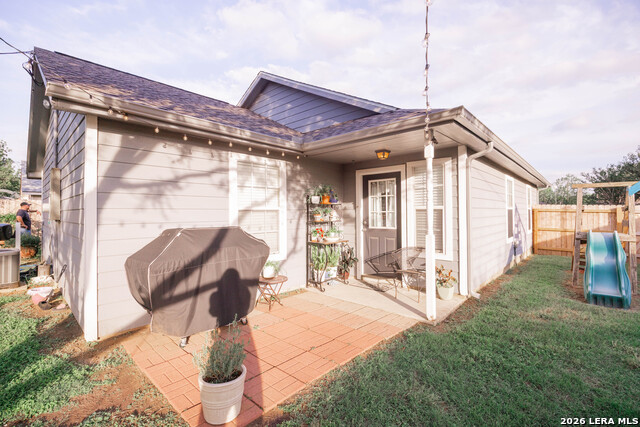
Welcome home to this charming 3-bedroom, 2-bath brick beauty nestled in the heart of Pleasanton! Built in 2002 and lovingly maintained, this home offers the perfect blend of comfort, practicality, and cozy charm. Step inside to discover a warm and inviting layout centered around a wood-burning fireplace, perfect for chilly Texas evenings, movie nights, or for expert at making s'mores indoors. The spacious primary suite features a large walk-in closet and an oversized bathroom designed for spreading out and relaxing after a long day. Outside, the backyard is ready to steal the show. Enjoy a brand-new privacy fence installed April 2025, an established garden area for your green thumb ambitions (or tomato-growing competitions), established flower beds and a garden shed that conveys with the property - because every great backyard deserves a little extra storage space. With a new roof installed February 2026, new HVAC system installed April 2025 and pride of ownership throughout, this well-kept home is move-in ready and ideal for first-time buyers, down-sizers, or anyone looking for a place that simply feels like home the minute you walk in.
Listing Courtesy of Colene Solomon, RE/MAX Southern Estate Realty (361) 219-8445
Property Features
Location Information
County
Atascosa
MLS Area
3100
Neighborhood Amenities
None
Subdivision
Oak Haven
Interior Features
Room Dimensions
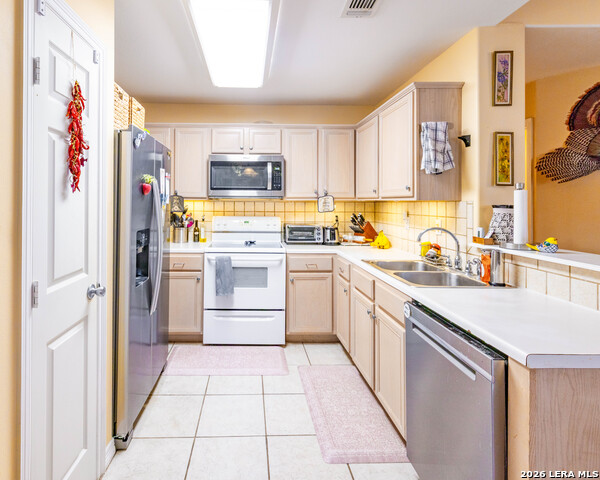
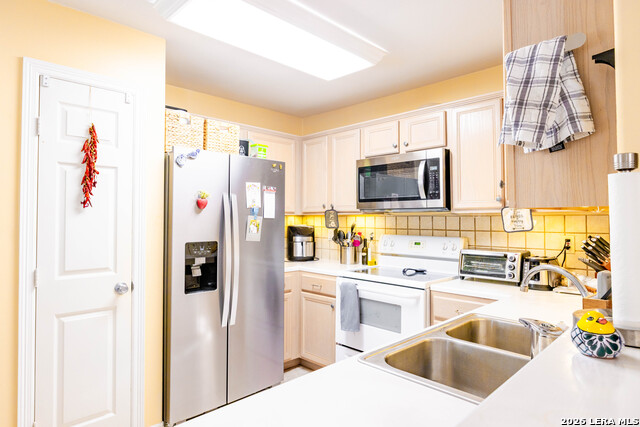
Dining: 10x10, Living: 12x16, Kitchen: 8x8, MasterBR: 12x14, BR2: 11x11, BR3: 11x10
Fireplace Description
One
Interior
One Living Area, Utility Room Inside, Walk in Closets
Heating
Central
Master Bedroom Description
Split, Walk-In Closet
Heating Fuel
Electric
Master Bathroom Description
Tub/Shower Separate
Cooling
One Central
Has Dining Room
Yes
Floors
Ceramic Tile
Has Family Room
Yes
Exterior Features
Style
One Story
Water Supplier
City
Construction
Pre-Owned
Parking Description
Two Car Garage
Exterior
Privacy Fence
Has Garage
Yes
Manufacturer
UNK
Garage Spaces
2
Foundation
Slab
Pool/Spa Description
None
Roof
Composition
Lot Size
0.18
Water / Sewer
City
Is One Story
Yes
Sewer Supplier
City
School
School District
Pleasanton
Jr. High School
Pleasanton
Elementary School
Pleasanton
High School
Pleasanton
Additional Information
Proposed Terms
Conventional, FHA, VA, Cash
Year Built
2002
Property Type
SFR
Status
New
Property SubType
Single Family Detached
Similar Listings
- Active
$189,500
4 Beds
2 Baths
1,704 SqFt.
1012 Anna Dr
Pleasanton, TX 78064
#1934779
House

Listing Courtesy of Tannah Tolbirt, Shahan Real Estate [email protected]
- Active
$189,500
4 Beds
2 Baths
1,704 SqFt.
1012 Anna Dr
Pleasanton, TX 78064
#1934779
House
Listing Courtesy of Tannah Tolbirt, Shahan Real Estate [email protected]


Mortgage Calculator
$1,162
per month
30 Year Fixed. 3.52% Interest Rate.
Principal + Interest
$897
Monthly Tax
$207
Monthly Insurance
$58
yrs
%
$
$
Based on a fully amortized fixed rate loan. Ask your agent for the tax rates in your area. Insurance estimate is based on an average cost, your final premium cost will be determined by the type of coverage you select. This program only provides an estimate.
Schools
Walk Score
© 2026 LERA MLS. All rights reserved.
© 2026 LERA MLS. All rights reserved.
The data relating to real estate on this website comes in part from the Internet Data Exchange (IDX) Program of the LERA MLS. IDX information is provided exclusively for consumers' personal non-commercial use and may not be used for any purpose other than to identify prospective properties consumers may be interested in purchasing. All Information Is Deemed Reliable But Is Not Guaranteed Accurate.
LERA MLS data last updated at May 7, 2026, 8:23 PM CT
Real Estate IDX Powered by iHomefinder