
15115 OAK BRIAR, SAN ANTONIO, TX 78232
Homes for sale in San Antonio.
Homes for sale in 78232.
List Price$379,900
15115 Oak Briar
San Antonio, TX 78232

Listing #1960331
3
Bedrooms
2 full, 1 partial
Bathrooms
2,011
Square Feet
House
Type
About This Property
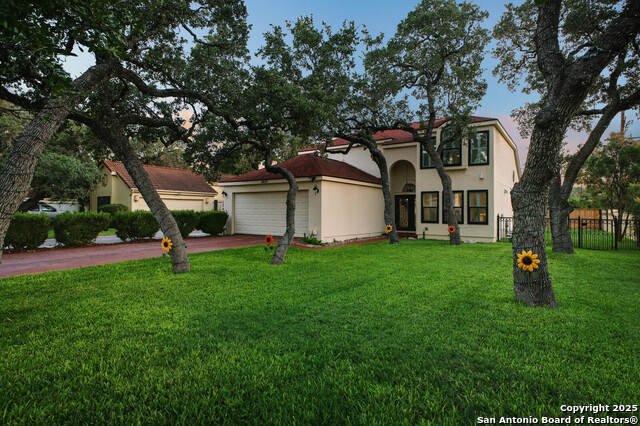
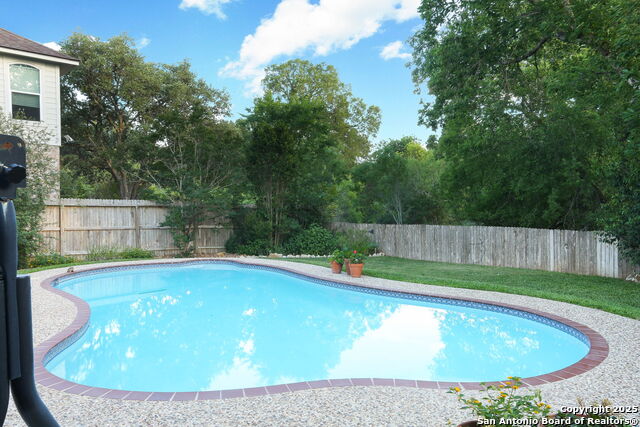
Welcome to a beautifully updated home where style, comfort, and thoughtful upgrades come together seamlessly. From the moment you walk in, you'll notice the fresh, modern feel with updated flooring throughout the kitchen, bedrooms, and entire upstairs-no carpet anywhere, offering both a clean aesthetic and easy maintenance. The heart of the home-the kitchen-has been completely renovated with today's buyer in mind, featuring updated finishes that blend functionality with a sleek, modern design. All three bathrooms have also been fully remodeled, giving you a move-in-ready experience without the need for any updates. Upstairs, you'll find spacious bedrooms designed with comfort in mind, and here's where this home really stands out-every bedroom features its own walk-in closet, offering ample storage for everyone. The primary suite is a true retreat, complete with two walk-in closets, giving you the space and flexibility you've been looking for. Step outside and unwind in your private backyard retreat, complete with mature trees, a spacious deck, and a cozy fire pit area-ideal for gatherings, quiet evenings, or weekend entertaining. This home checks all the boxes: updated, low-maintenance, and designed for real life. Don't miss your opportunity to own a home where the hard work has already been done for you. Schedule your showing today!
Seller's Representative
LPT Realty, LLC
Similar Listings

Schools
Walk Score

© 2026 LERA MLS. All rights reserved.
© 2026 LERA MLS. All rights reserved.
The data relating to real estate on this website comes in part from the Internet Data Exchange (IDX) Program of the LERA MLS. IDX information is provided exclusively for consumers' personal non-commercial use and may not be used for any purpose other than to identify prospective properties consumers may be interested in purchasing. All Information Is Deemed Reliable But Is Not Guaranteed Accurate.
LERA MLS data last updated at July 30, 2026, 8:53 PM CT
Real Estate IDX Powered by iHomefinder