
15114 BECKBROOK ST, SAN ANTONIO, TX 78232
Homes for sale in San Antonio.
Homes for sale in 78232.
List Price$419,900
15114 Beckbrook St
San Antonio, TX 78232
Listing #1966224
3
Bedrooms
2 full
Bathrooms
2,017
Square Feet
House
Type
About This Property
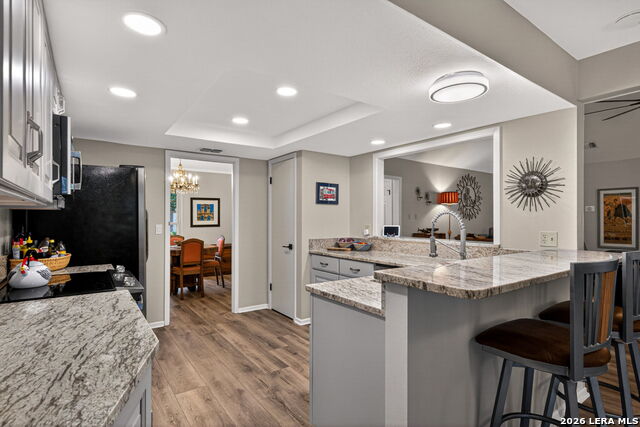
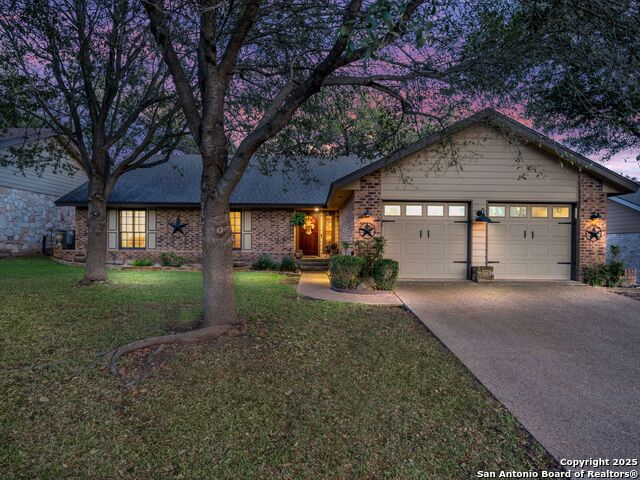
Well-maintained and thoughtfully updated single-story residence situated on an expansive, approximately one-third-acre homesite on a tree-lined street offers an oversized two-car garage and refined finishes throughout. Designed with functionality and comfort in mind, the interior showcases abundant natural light, wall-to-wall luxury vinyl flooring, LED overhead lighting with adjustable color temperature settings, and a floor-to-ceiling stone gas fireplace that creates a warm focal point within the main living space. The updated kitchen blends style and efficiency with soft-close cabinetry, granite countertops, and stainless-steel appliances. The primary suite offers a vaulted ceiling and walk-in closet. The spa-inspired bathrooms feature porcelain tile showers, premium Delta and Moen fixtures, and imported Italian basin sinks. Additional enhancements include a new Owens Corning shingle roof, new water heater, updated exterior doors, premium ceiling fans, Kohler low-flow toilets, water softener, and a laundry room with utility sink and exterior access to the covered patio. The oversized backyard provides exceptional flexibility for recreation and entertaining, gardening, or future outdoor customization. Conveniently positioned near major commuter routes, shopping, dining, parks, and entertainment destinations, this move-in ready property offers a balance of modern updates, practical design, and everyday convenience. Schedule your private showing today.
Seller's Representative
Coldwell Banker D'Ann Harper
Similar Listings




Schools
Walk Score

© 2026 LERA MLS. All rights reserved.
© 2026 LERA MLS. All rights reserved.
The data relating to real estate on this website comes in part from the Internet Data Exchange (IDX) Program of the LERA MLS. IDX information is provided exclusively for consumers' personal non-commercial use and may not be used for any purpose other than to identify prospective properties consumers may be interested in purchasing. All Information Is Deemed Reliable But Is Not Guaranteed Accurate.
LERA MLS data last updated at August 10, 2026, 11:51 AM CT
Real Estate IDX Powered by iHomefinder