
1511 EVERGREEN AVENUE, MISSION, TX 78572
Homes for sale in Mission.
Homes for sale in 78572.
List Price$175,000
1511 Evergreen Avenue
Mission, TX 78572


Listing #509039
3
Bedrooms
2 full
Bathrooms
1,286
Square Feet
Condo
Type
About This Property
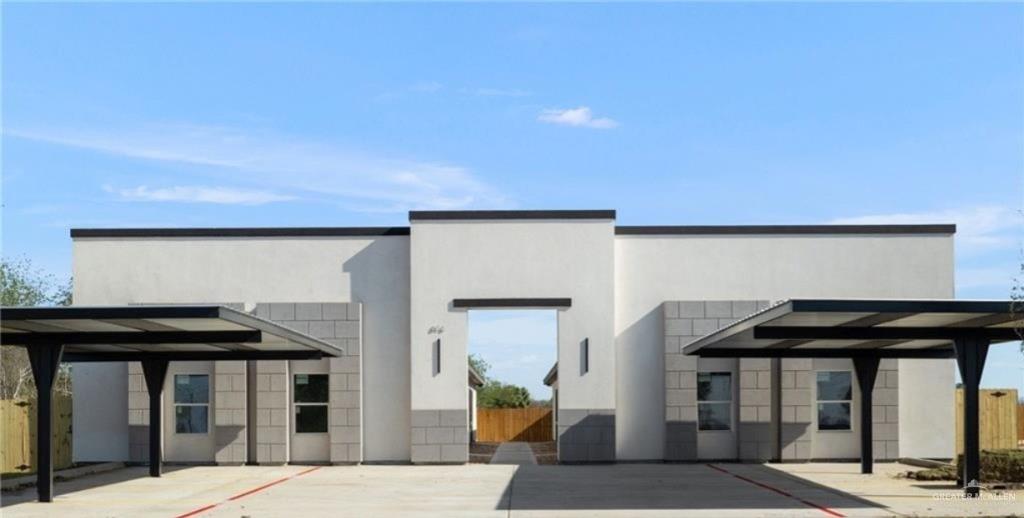
Looking for a convenient location?? See this townhouse near the Expressway, Business 83, Mission Regional Hospital, shopping, and restaurants. Open floor plan with all tile flooring for easy maintenance and style. The high soaring ceilings add character to the rooms. The galley kitchen includes all appliances-stove, refrigerator, and stackable washer/dryer. The primary bedroom is downstairs with 2 closets and an adjoining updated bathroom. Two bedrooms with ample closets, and an updated bathroom with a walk-in shower enclosed by frosted glass doors are upstairs. An office/study and a small light-filled room perfect for a library or craft room are also upstairs. The small fenced yard is perfect for any pet. There is a small covered patio with a storage closet for outdoor tools and toys. This is an ideal property for first-time buyers, retirees, or investors. Don't miss touring this updated townhouse!!
Property Features
Location Information
County
Hidalgo
Directions
North of Expressway on Bryan Road; East on Evergreen Avenue (south of Business 83); Townhouse will be on the north side of the street.
Subdivision
Penn Rich Gardens South #2
Interior Features
Interior
Countertops (Laminate), Bonus Room, Ceiling Fan(s), Dryer, Office/Study, Walk-In Closet(s), Washer
Cooling
Central Air, Electric
Primary Bedroom Description
Shower Only, Walk-In Closet(s)
Floors
Tile
Full Baths
2
Laundry
Laundry Closet, Washer/Dryer Connection
Dining Room Description
Living Area(s): 1
Appliances
Electric Water Heater, Dryer, Refrigerator, Stove/Range, Washer
Living Room Description
Living Area(s): 1
Features
Curbs, Street Lights
Heating
Central, Electric
Windows/Doors Description
Drapes, Mini Blinds
Exterior Features
Construction
Brick, Siding
Has Garage
Yes
Exterior
Mature Trees
Garage Spaces
1
Foundation
Slab
Parking Spaces
1
Roof
Composition Shingle
Fencing
Chain Link
Possession
Closing and Funding
Patio / Deck Description
Covered Patio
Septic or Sewer
City Sewer
Lot Description
Curb & Gutters, Mature Trees
Water
Public
Lot Size in Acres
0.039
Utilities
Cable Available
Lot Size in Sq. Ft.
1,715
Security Features
Smoke Detector(s)
Energy Features
None
Parking Description
Attached, Garage Faces Front, Garage Door Opener
Road Description
Paved
School
Elementary School District
Mission ISD
Middle School
Mission Junior High
Elementary School
Bryan
High School
Mission H.S.
Additional Information
Property Type
CND
Status
Active
Property SubType
Townhouse
Taxes
3657
Year Built
1981
Tax Year
2025
APN
P560002000002400
Square Feet Source
HidalgoCAD
Similar Listings




Mortgage Calculator
$815
per month
30 Year Fixed. 3.52% Interest Rate.
Principal + Interest
$630
Monthly Tax
$145
Monthly Insurance
$40
yrs
%
$
$
Based on a fully amortized fixed rate loan. Ask your agent for the tax rates in your area. Insurance estimate is based on an average cost, your final premium cost will be determined by the type of coverage you select. This program only provides an estimate.
Schools
Walk Score
Real Estate IDX Powered by iHomefinder