
1511 E SANDALWOOD LN, #11, SAN ANTONIO, TX 78209
Homes for sale in #11.
Homes for sale in .
1511 E Sandalwood ln, #11
San Antonio, TX 78209
List Price$399,999


Listing #1887747
3
Bedrooms
2 full, 1 partial
Bathrooms
1,600
Square Feet
House
Type
About This Property
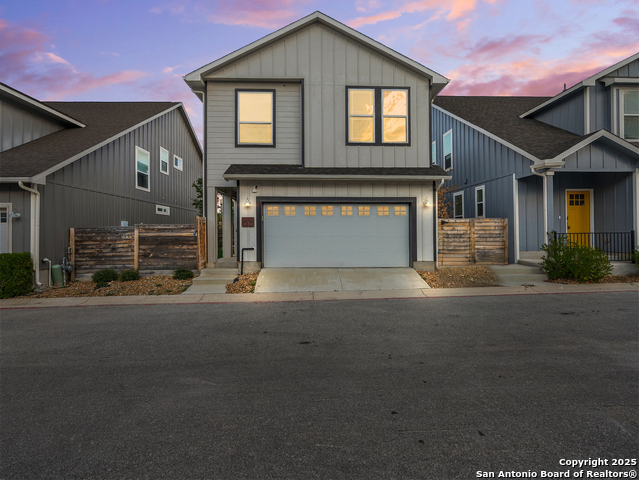
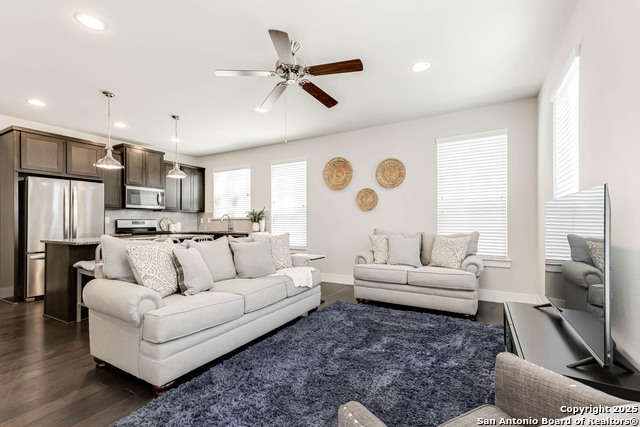
Discover Your Dream Home in the Heart of Alamo Heights School District Seize the rare opportunity to reside in a prestigious community just north of Alamo Heights, renowned for its exceptional school district and unparalleled convenience. Nestled on a secure, private street, this stunning 1,626 square foot home offers an ideal location mere minutes away from the vibrant shopping and dining destinations of The Quarry and Pearl District. Step inside through a modern side entrance and be captivated by the expansive open floor plan. The grand 20' x 16' family room boasts soaring 9-foot ceilings, creating an inviting atmosphere for gatherings or relaxation. Culinary enthusiasts will relish the sleek gourmet kitchen featuring gas cooking, quartz countertops, and a stand-alone island perfectly positioned for entertaining. Retreat upstairs to your luxurious primary suite, where indulgence awaits. Start your day refreshed in the elegant wet room or the beautifully designed standup shower with a built-in bench. With a double vanity and a spacious walk-in closet, this suite is a sanctuary of comfort and style. Designed for low-maintenance living, the home features a charming deck and turf area outside, perfect for leisurely afternoons. Residents of The Heights benefit from seamless access to major highways, the airport, and the iconic Downtown San Antonio River Walk. Don't miss your chance to own this exceptional property in a coveted location. Experience luxury living with all the conveniences at your doorstep!
Listing Courtesy of Rebekah Avallone, Real Broker, LLC (210) 364-6236
Property Features
Location Information
County
Bexar
MLS Area
1300
Neighborhood Amenities
None
Subdivision
RIDGECREST VILLAS/CASINAS
Interior Features
Room Dimensions
Living: 15x17, Kitchen: 20x10, MasterBR: 17x14, BR2: 12x12, BR3: 12x12
Has Family Room
Yes
Interior
One Living Area, Liv/Din Combo, Eat-In Kitchen, Island Kitchen, Utility Room Inside, All Bedrooms Upstairs
Fireplace Description
Not Applicable
Master Bedroom Description
Upstairs
Heating
Central
Master Bathroom Description
Shower Only
Heating Fuel
Electric
1/2 Baths
1
Cooling
One Central
Has Dining Room
Yes
Floors
Carpeting, Ceramic Tile
Exterior Features
Style
Two Story
Parking Description
Two Car Garage
Construction
Pre-Owned
Has Garage
Yes
Manufacturer
Unknown
Garage Spaces
2
Foundation
Slab
Pool/Spa Description
None
Roof
Composition
Lot Size
0.046
Water / Sewer
City
School
School District
Alamo Heights I.S.D.
Jr. High School
Alamo Heights
Elementary School
Cambridge
High School
Alamo Heights
Additional Information
Proposed Terms
Conventional, FHA, VA
Status
Price Change
Property Type
SFR
HOA Fee
$125
Property SubType
Single Family Detached
HOA Frequency
Monthly
Year Built
2020
Similar Listings

Mortgage Calculator
$1,867
per month
30 Year Fixed. 3.52% Interest Rate.
Principal + Interest
$1,441
Monthly Tax
$333
Monthly Insurance
$93
yrs
%
$
$
Based on a fully amortized fixed rate loan. Ask your agent for the tax rates in your area. Insurance estimate is based on an average cost, your final premium cost will be determined by the type of coverage you select. This program only provides an estimate.
Schools
Walk Score

© 2026 LERA MLS. All rights reserved.
© 2026 LERA MLS. All rights reserved.
The data relating to real estate on this website comes in part from the Internet Data Exchange (IDX) Program of the LERA MLS. IDX information is provided exclusively for consumers' personal non-commercial use and may not be used for any purpose other than to identify prospective properties consumers may be interested in purchasing. All Information Is Deemed Reliable But Is Not Guaranteed Accurate.
LERA MLS data last updated at February 1, 2026, 7:54 PM CT
Real Estate IDX Powered by iHomefinder