
15106 CIRCLE OAK, SAN ANTONIO, TX 78232
Homes for sale in San Antonio.
Homes for sale in 78232.
List Price$398,000
15106 Circle Oak
San Antonio, TX 78232
Listing #1999111
4
Bedrooms
2 full, 1 partial
Bathrooms
1,860
Square Feet
House
Type
About This Property
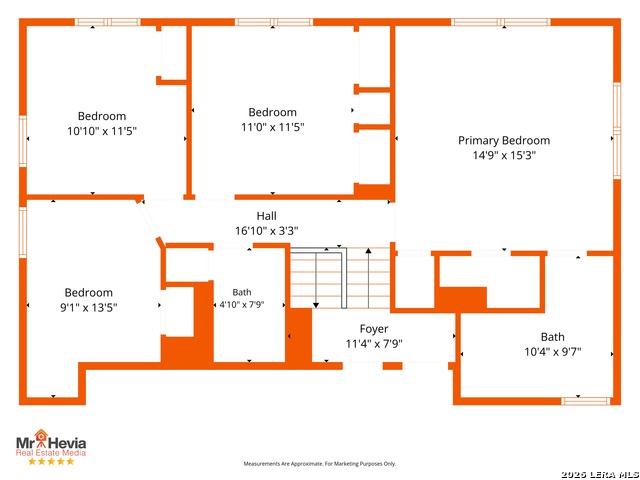
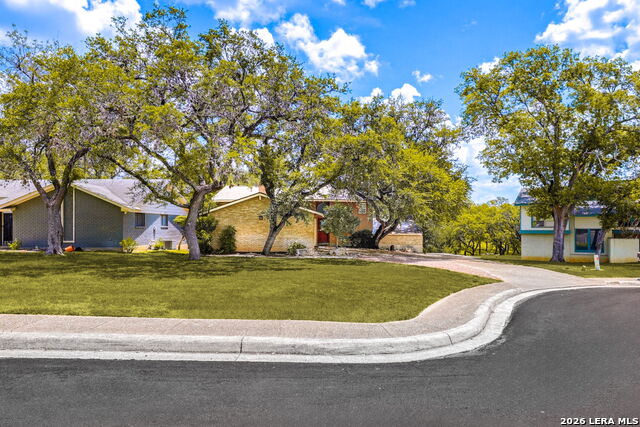
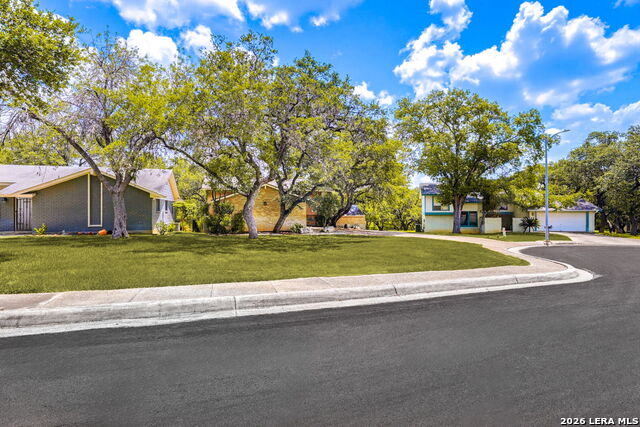
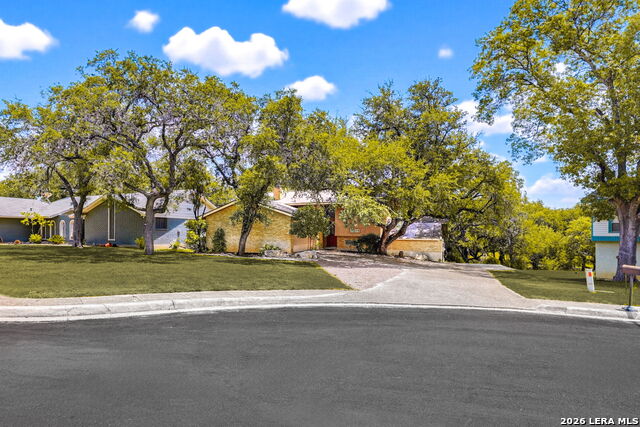
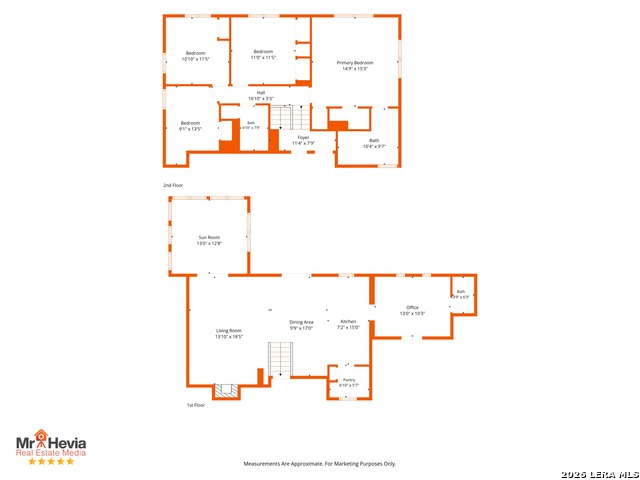
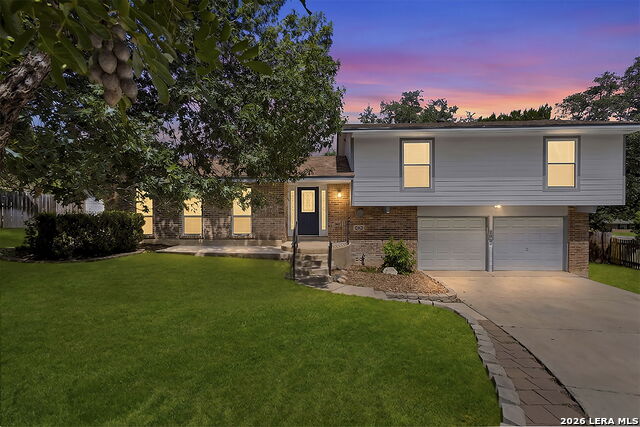
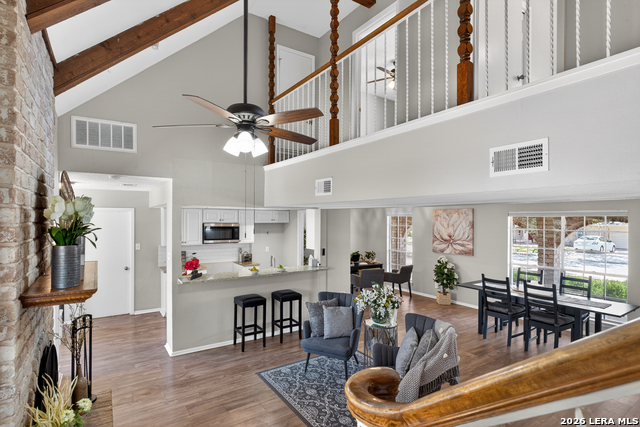
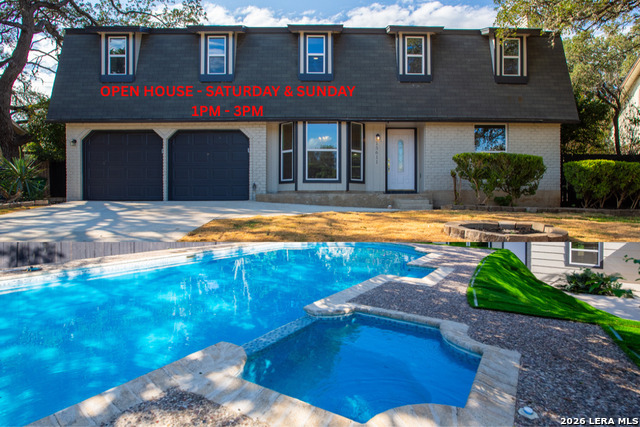
Nestled on a quiet cul-de-sac, this beautifully maintained split-level home offers 4 bedrooms, 2.5 baths, and 2,099 square feet of comfortable living space. Built in 1974, the home features a functional layout with spacious living areas, a bright sunroom, and energy-efficient double-pane windows throughout. The kitchen is equipped with stainless steel appliances, double ovens, a huge pantry, and abundant storage, plus an additional storage room for all your organizational needs. Step outside to a peaceful backyard retreat featuring a deck overlooking a scenic greenbelt-perfect for relaxing or entertaining. Additional highlights include a two-car garage and a private setting with minimal traffic. Located in the highly desirable North East ISD (NEISD), you'll enjoy easy access to walking trails, parks, playgrounds, shopping, dining, and major highways. Currently operating as a successful Airbnb with steady bookings, this home offers an excellent opportunity for investors or buyers seeking a primary residence with proven income potential. Showings are by appointment only due to active Airbnb reservations. Showing availability is limited.
Listing Courtesy of Melissa Ramos, Real Team Realty (210) 413-7151
Property Features
Location Information
County
Bexar
MLS Area
1400
Neighborhood Amenities
Tennis, Park/Playground, BBQ/Grill, Basketball Court
Subdivision
San Pedro Hills
Interior Features
Room Dimensions
Dining: 8x10, Living: 15x19, Kitchen: 8x21, MasterBR: 15x15, BR2: 11x11, BR3: 11x11, BR4: 10x11
Has Family Room
Yes
Interior
One Living Area, Separate Dining Room, Breakfast Bar, Walk-In Pantry, Study/Library, All Bedrooms Upstairs, Laundry in Garage, Walk in Closets, Attic - Pull Down Stairs
Fireplace Description
Not Applicable
Master Bedroom Description
Upstairs
Heating
Central
Master Bathroom Description
Tub/Shower Combo
Heating Fuel
Electric
1/2 Baths
1
Cooling
One Central
Has Dining Room
Yes
Floors
Ceramic Tile, Wood
Exterior Features
Style
Two Story, Split Level
Parking Description
Two Car Garage
Construction
Pre-Owned
Has Garage
Yes
Manufacturer
unknown
Garage Spaces
2
Foundation
Slab
Pool/Spa Description
None
Roof
Composition
Lot Size
0.211
Water / Sewer
City
Lot Description
Cul-de-Sac/Dead End, On Greenbelt, Mature Trees (ext feat), Sloping
School
School District
North East I.S.D.
Jr. High School
Bradley
Elementary School
Coker
High School
Churchill
Additional Information
Proposed Terms
Conventional, FHA, VA, Cash
Year Built
1974
Property Type
SFR
Status
New
Property SubType
Single Family Detached
Is Short Sale
No
Similar Listings
- Active
$355,000
4 Beds
2 Baths
2,056 SqFt.
2011 Broken Oak
San Antonio, TX 78232
#1947549
House

Listing Courtesy of Sylvia Strong, RE/MAX North-San Antonio [email protected]
- Active
$355,000
4 Beds
2 Baths
2,056 SqFt.
2011 Broken Oak
San Antonio, TX 78232
#1947549
House
Listing Courtesy of Sylvia Strong, RE/MAX North-San Antonio [email protected]
Mortgage Calculator
$1,857
per month
30 Year Fixed. 3.52% Interest Rate.
Principal + Interest
$1,434
Monthly Tax
$331
Monthly Insurance
$92
yrs
%
$
$
Based on a fully amortized fixed rate loan. Ask your agent for the tax rates in your area. Insurance estimate is based on an average cost, your final premium cost will be determined by the type of coverage you select. This program only provides an estimate.
Schools
Walk Score
© 2026 LERA MLS. All rights reserved.
© 2026 LERA MLS. All rights reserved.
The data relating to real estate on this website comes in part from the Internet Data Exchange (IDX) Program of the LERA MLS. IDX information is provided exclusively for consumers' personal non-commercial use and may not be used for any purpose other than to identify prospective properties consumers may be interested in purchasing. All Information Is Deemed Reliable But Is Not Guaranteed Accurate.
LERA MLS data last updated at July 10, 2026, 6:15 PM CT
Real Estate IDX Powered by iHomefinder