
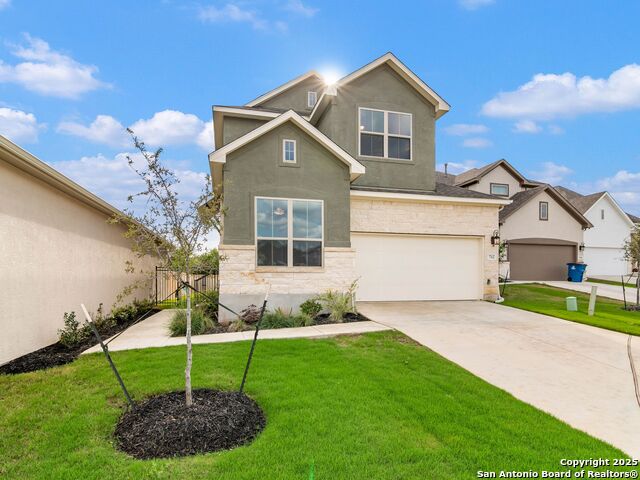
151 BEDINGFELD, SHAVANO PARK, TX 78231
Homes for sale in Shavano Park.
Homes for sale in 78231.
List Price$611,000
151 Bedingfeld
Shavano Park, TX 78231
Listing #1943549
2
Bedrooms
2 full
Bathrooms
1,943
Square Feet
House
Type
About This Property
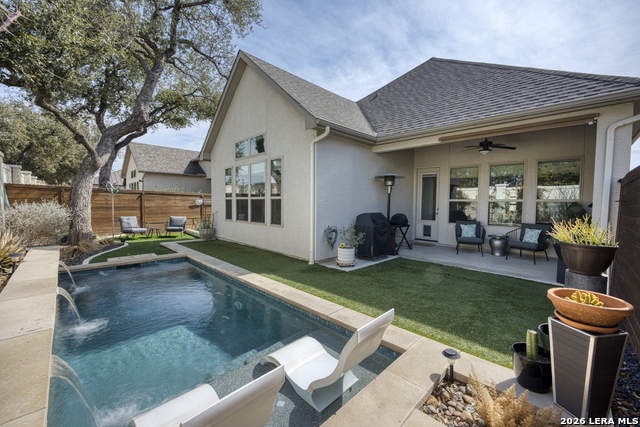
Welcome to this BEAUTIFUL OASIS Retreat with a HEATED POOL for year-round enjoyment! Nested in the prestigious community of Pond Hill Villas in sought-after Shavano Park and easy access to shopping malls, hospitals, the airport, and downtown. It comes with an OFFICE to work from home and a THREE CAR GARAGE with plenty of space to store your toys. Elegance and low maintenance living with no carpet or grass to worry about. The bright and open layout blends indoor and outdoor living seamlessly. On the inside the kitchen features an expansive island with quartz countertop and flows easily into the dining and living areas. The primary extra-large retreat comes with soaring ceilings creating a truly relaxing haven. The secondary bedroom features a nook for extra work-from-home space. Throughout the home expansive windows overlook the tranquil backyard OASIS featuring the beautiful pool that includes spa jets and it is heated for year-round use. ====COME SEE IT BEFORE IT IS GONE!!======
Seller's Representative
REFA Professionals
Similar Listings

Schools
Walk Score

© 2026 LERA MLS. All rights reserved.
© 2026 LERA MLS. All rights reserved.
The data relating to real estate on this website comes in part from the Internet Data Exchange (IDX) Program of the LERA MLS. IDX information is provided exclusively for consumers' personal non-commercial use and may not be used for any purpose other than to identify prospective properties consumers may be interested in purchasing. All Information Is Deemed Reliable But Is Not Guaranteed Accurate.
LERA MLS data last updated at July 15, 2026, 11:37 AM CT
Real Estate IDX Powered by iHomefinder