
1509-A W 23RD STREET, HOUSTON, TX 77008
Homes for sale in Houston.
Homes for sale in 77008.
1509-A W 23rd Street
Houston, TX 77008
List Price$689,000
Listing #3878342
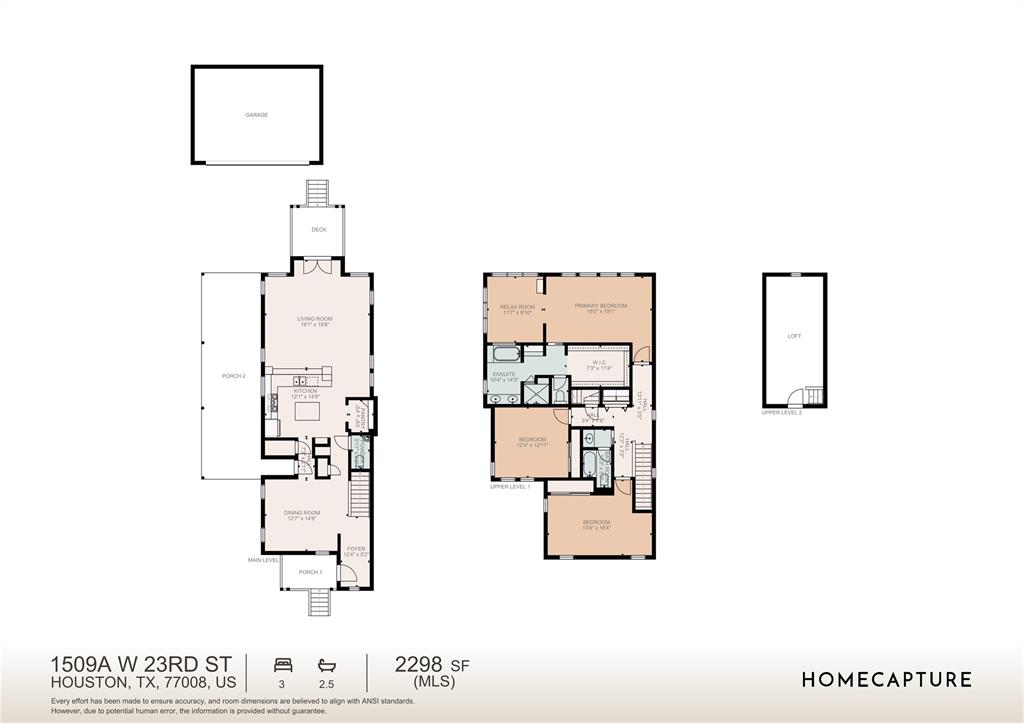
3
Bedrooms
2 full, 1 partial
Bathrooms
2,298
Square Feet
House
Type
About This Property
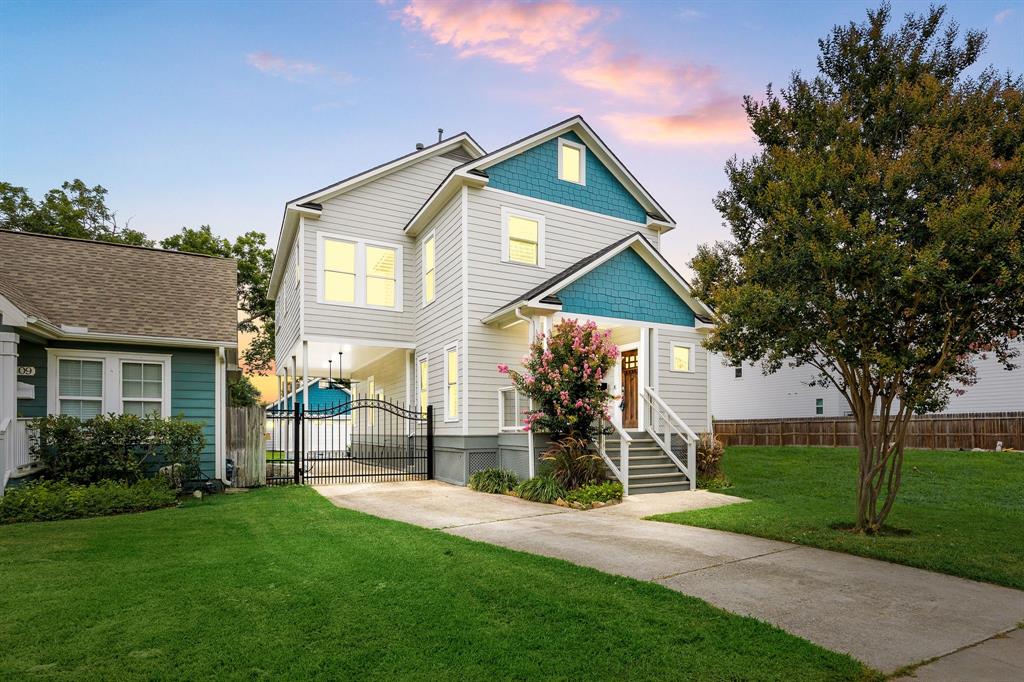
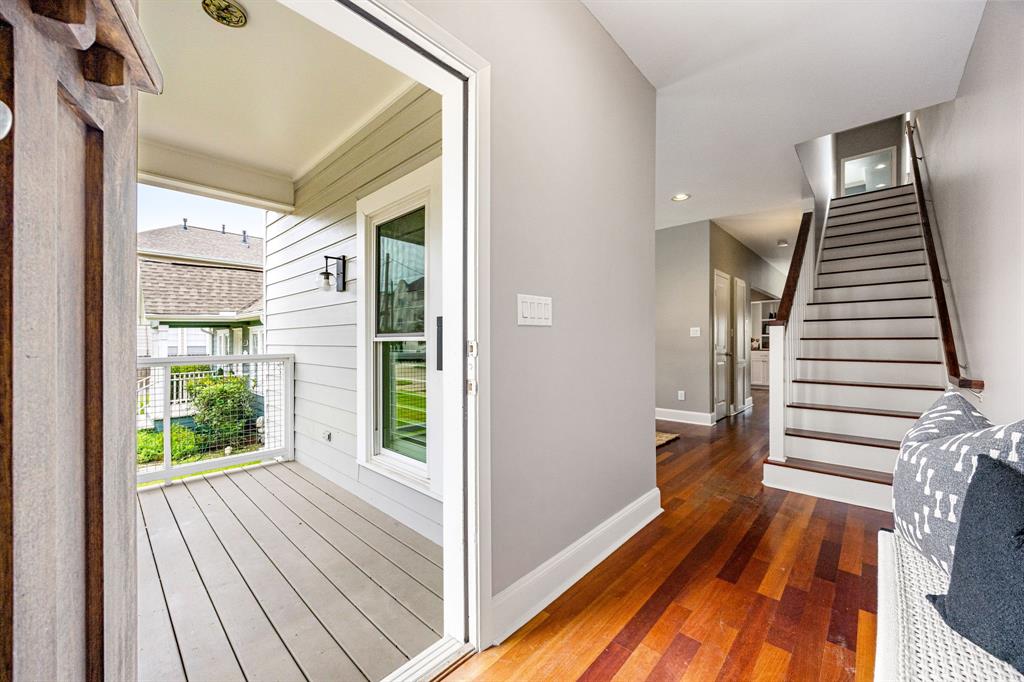
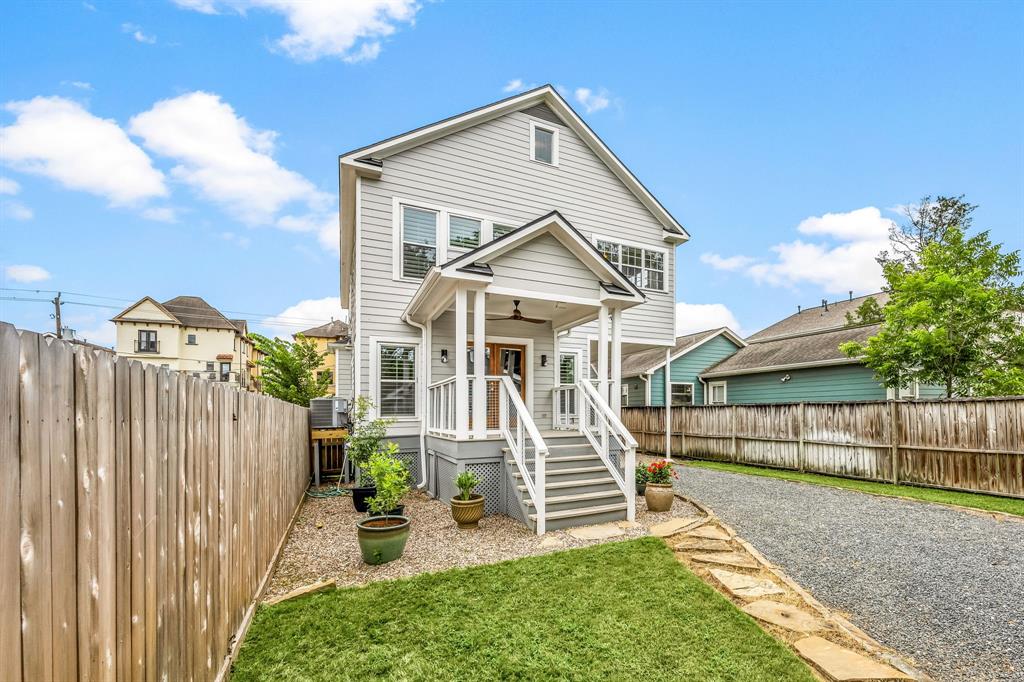
Rare opportunity to own a stunning, unique contemporary home on a full-size lot on one of the most sought-after streets in Shady Acres! This light-filled, beautifully maintained home blends timeless design with modern upgrades. The custom kitchen features granite countertops, stainless steel appliances, and European hardware--all open to a generous living area. The home boasts Brazilian hardwood floors, plantation shutters, and a thoughtful floor plan with spacious rooms throughout. The serene primary suite includes a remodeled spa-like bath with whirlpool tub and private sitting area for quiet relaxation. A fully finished attic offers abundant storage or potential for a media room, office, or studio. Recent updates include new roof, upstairs AC, energy efficient windows, fence, fresh paint and wiring inside and out including speakers and EV charging. With designer touches, flexible spaces, and unbeatable location, this is the perfect combination of quality, comfort, and lifestyle.
Virtual Tour
Property Features
Location Information
County
Harris
Longitude
-95.426767
MLS Area
Heights/Greater Heights
Subdivision
West 20 03 Place
Latitude
29.806928
Directions
From I-10 westbound, take exit 765A toward T C Jester Blvd. Turn right onto T C Jester Blvd. Turn right onto Ella Blvd. Turn right onto W 23rd St. Home will be on the left.
Interior Features
Total Rooms
6
1/2 Baths
1
Room Descriptions
12x12 Bedroom, 14x12 Dining Room, 14x12 Kitchen, 18x13 Bedroom, 19x15 Primary Bedroom, 19x18 Living Room
Fireplace Description
Deck, Fence, Patio
Interior
Breakfast Bar, Double Vanity, Granite Counters, High Ceilings, Jetted Tub, Bath in Primary Bedroom, Pantry, Separate Shower, Tub Shower, Wired for Sound, Window Treatments, Ceiling Fan(s), Programmable Thermostat
Exterior Features
Style
Contemporary/Modern
Garage Spaces
2
Stories
2
Has a Pool
No
Is New Construction
No
Acre Range
0 Up To 1/4 Acre
Construction
Cement Siding
Lot Description
Subdivision, Side Yard
Exterior
Deck, Fence, Patio
Lot Size in Acres
0.122
Parking Description
Detached, Electric Gate, Electric Vehicle Charging Station(s), Garage, Garage Door Opener, Porte-Cochere
Lot Size in Sq. Ft.
5,324
Has Garage
Yes
Is One Story
No
School
School District
Houston
Middle School
HAMILTON MIDDLE SCHOOL (HOUSTON)
Elementary School
SINCLAIR ELEMENTARY SCHOOL (HOUSTON)
High School
WALTRIP HIGH SCHOOL
Additional Information
Finance Available
Cash, Conventional, FHA, VA Loan
Year Built
2004
Property Type
SFR
Status
Active
Property SubType
Detached
Similar Listings
Mortgage Calculator
$3,216
per month
30 Year Fixed. 3.52% Interest Rate.
Principal + Interest
$2,482
Monthly Tax
$574
Monthly Insurance
$160
yrs
%
$
$
Based on a fully amortized fixed rate loan. Ask your agent for the tax rates in your area. Insurance estimate is based on an average cost, your final premium cost will be determined by the type of coverage you select. This program only provides an estimate.
Schools
Walk Score
Real Estate IDX Powered by iHomefinder