
1508 AGAVE CELLAR, NEW BRAUNFELS, TX 78130
Homes for sale in New Braunfels.
Homes for sale in 78130.
1508 Agave Cellar
New Braunfels, TX 78130
List Price$2,400Rental


Listing #1962723
4
Bedrooms
3 full
Bathrooms
2,473
Square Feet
Rental
Type
About This Property
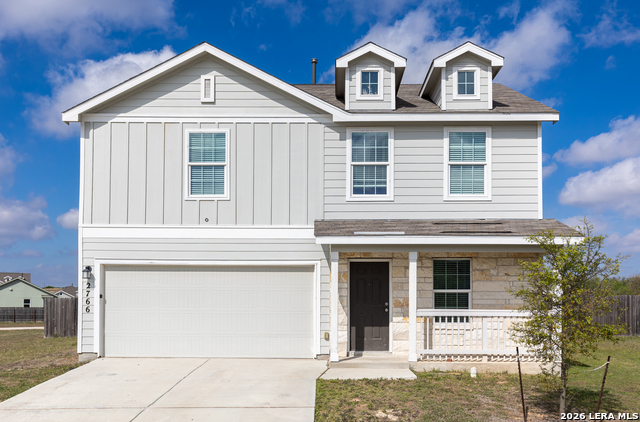
Welcome to this stunning, like-new home for lease in the heart of New Braunfels! Built in 2024, this beautifully maintained 4-bedroom, 3-bath residence offers the perfect blend of modern design, comfort, and convenience. Step inside to a bright and inviting open-concept layout, filled with natural light and thoughtfully designed living spaces. The spacious kitchen flows seamlessly into the main living and dining areas-ideal for both everyday living and entertaining. Upstairs, you'll find a large game room that provides the perfect spot for a media room, playroom, or additional lounge space. Each bedroom is generously sized, with a well-appointed primary suite that offers a peaceful retreat. A unique feature: the garage is currently set up as a home gym, and the equipment is negotiable to remain-perfect for tenants looking to maintain an active lifestyle without leaving home. Located just minutes from everything that makes New Braunfels so desirable, you'll enjoy quick access to local favorites like Schlitterbahn Waterpark, the scenic Comal River, and the vibrant shops and restaurants in Gruene Historic District. Whether you're enjoying nearby outdoor recreation, local entertainment, or a smooth commute to work, this home offers the ideal lifestyle in one of Central Texas' fastest-growing communities. Don't miss your chance to lease this move-in ready, modern home in a prime location!
Listing Courtesy of Megan Apodaca-Coyle, JB Goodwin, REALTORS (505) 306-7981
Property Features
Location Information
County
Guadalupe
Subdivision
WINDING CREEK SUB'D
MLS Area
2707
Interior Features
Room Dimensions
Dining: 14x13, Kitchen: 13x13, Family: 18x16, MasterBR: 17x15, BR2: 12x11, BR3: 12x11
Heating
Central
Interior
One Living Area, Separate Dining Room, Island Kitchen, Breakfast Bar, Walk-In Pantry, Game Room
Heating Fuel
Electric
Master Bedroom Description
Upstairs, Walk-In Closet, Full Bath
Cooling
One Central
Master Bathroom Description
Shower Only, Single Vanity
Floors
Carpeting, Vinyl
Amenities
None
Exterior Features
Style
Two Story
Electric Supplier
GVEC
Water / Sewer
City
Parking Description
Two Car Garage
Sewer Supplier
GBRA
Pool Description
None
Water Supplier
GVSUD
Lot Description
0.11
School
School District
Marion
Jr. High School
Marion
Elementary School
Marion
High School
Marion
Additional Information
Property Type
RNT
Fees Include
Ceiling Fans, Washer Connection, Dryer Connection, Washer, Dryer, Microwave Oven, Stove/Range, Refrigerator, Disposal, Dishwasher
Year Built
2024
Miscellaneous
Not Applicable
Status
New
Similar Listings


Mortgage Calculator
$10
per month
30 Year Fixed. 3.52% Interest Rate.
Principal + Interest
$8
Monthly Tax
$2
Monthly Insurance
$0
yrs
%
$
$
Based on a fully amortized fixed rate loan. Ask your agent for the tax rates in your area. Insurance estimate is based on an average cost, your final premium cost will be determined by the type of coverage you select. This program only provides an estimate.
Schools
Walk Score

© 2026 LERA MLS. All rights reserved.
© 2026 LERA MLS. All rights reserved.
The data relating to real estate on this website comes in part from the Internet Data Exchange (IDX) Program of the LERA MLS. IDX information is provided exclusively for consumers' personal non-commercial use and may not be used for any purpose other than to identify prospective properties consumers may be interested in purchasing. All Information Is Deemed Reliable But Is Not Guaranteed Accurate.
LERA MLS data last updated at May 1, 2026, 7:16 PM CT
Real Estate IDX Powered by iHomefinder