
1507 N 24TH STREET, NEDERLAND, TX 77627
Homes for sale in Nederland.
Homes for sale in 77627.
1507 N 24th Street
Nederland, TX 77627
List Price$329,000
Listing #27274388
4
Bedrooms
2 full
Bathrooms
2,395
Square Feet
House
Type
About This Property
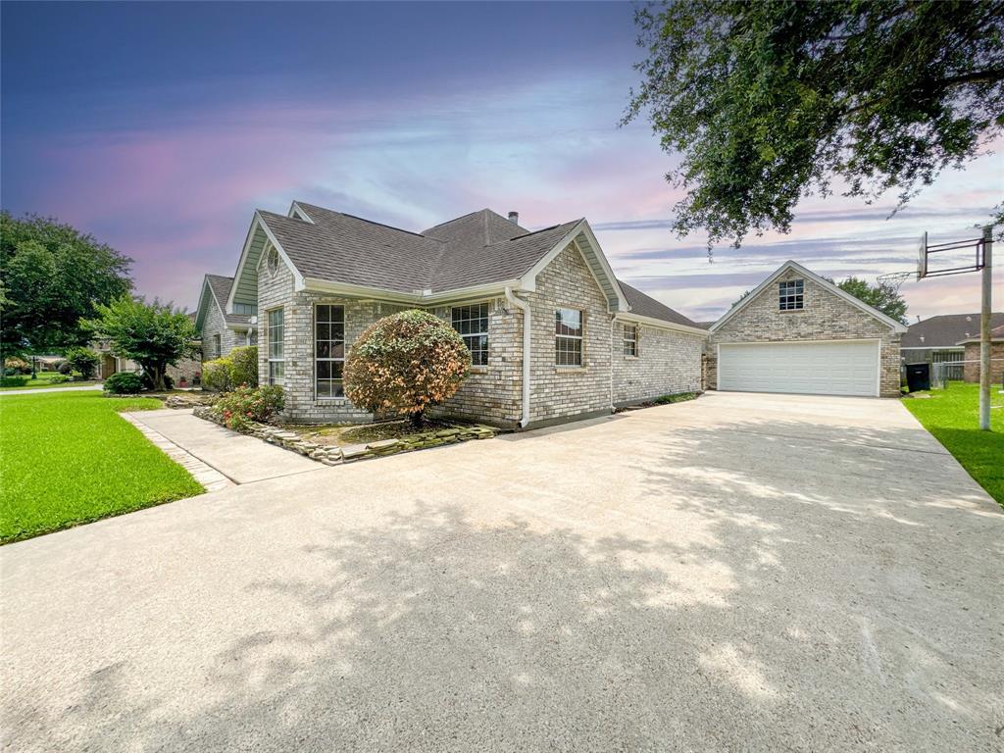
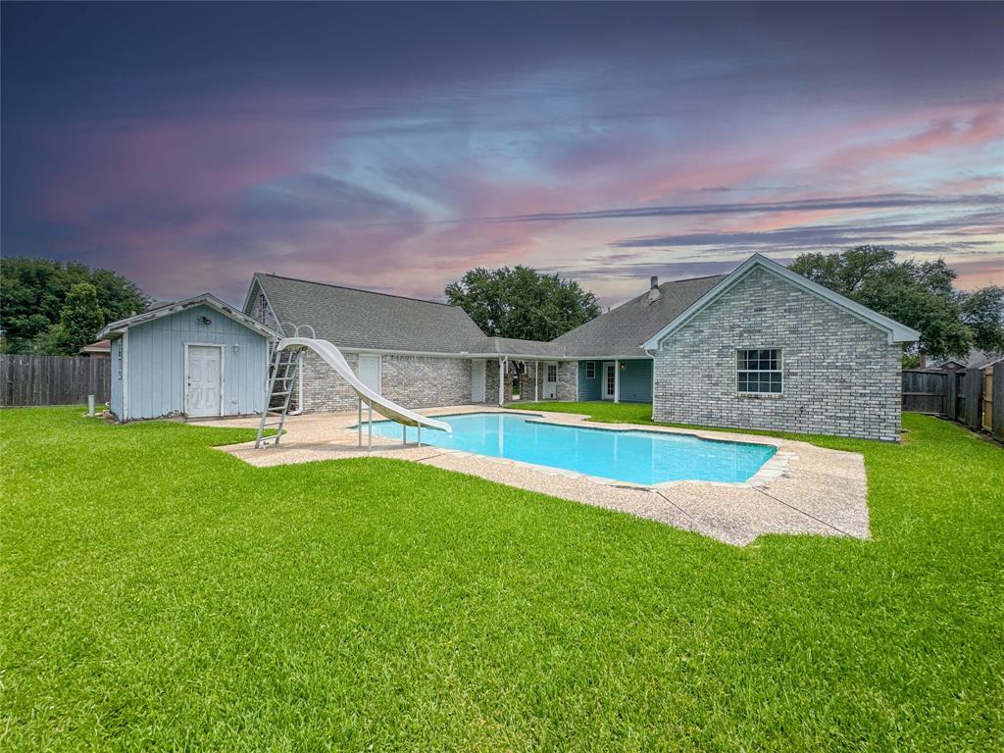
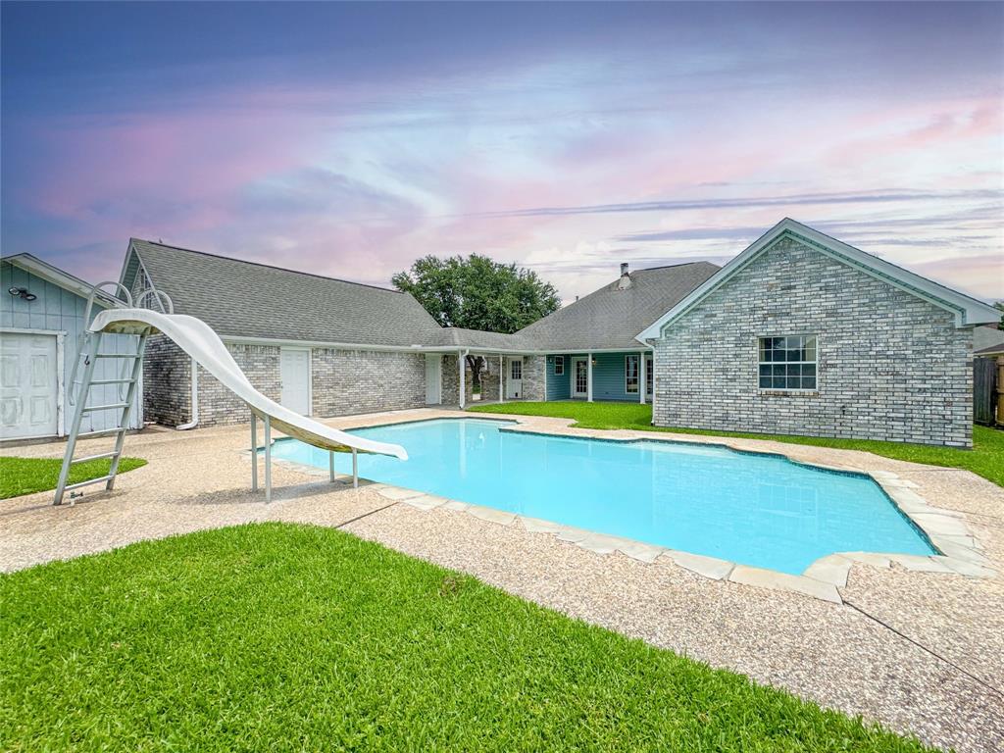
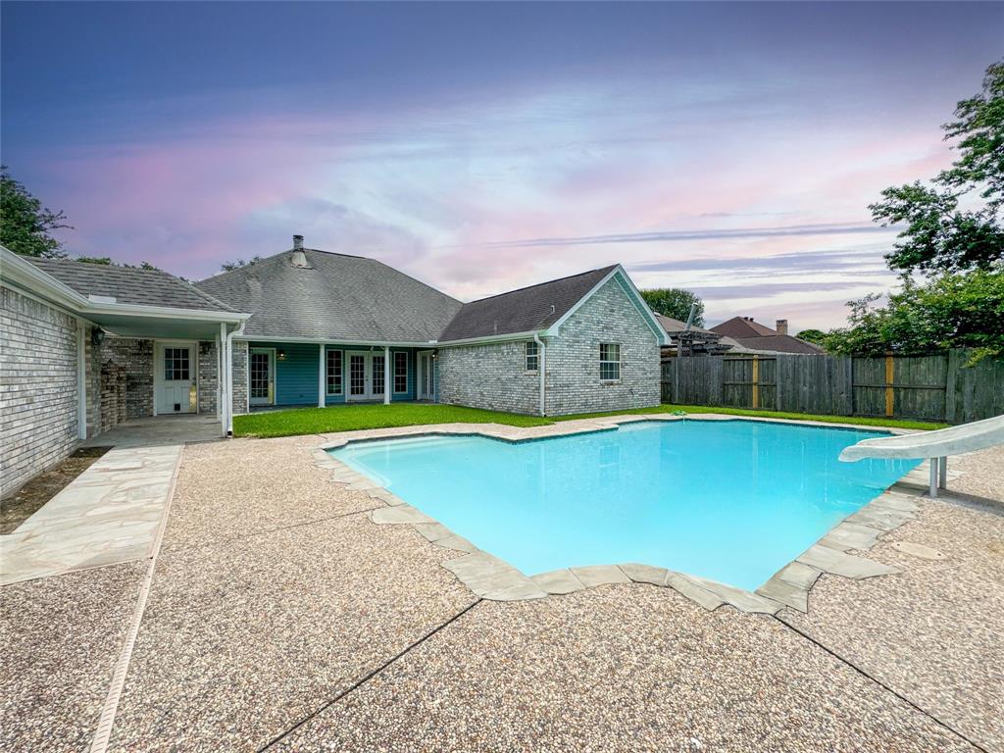
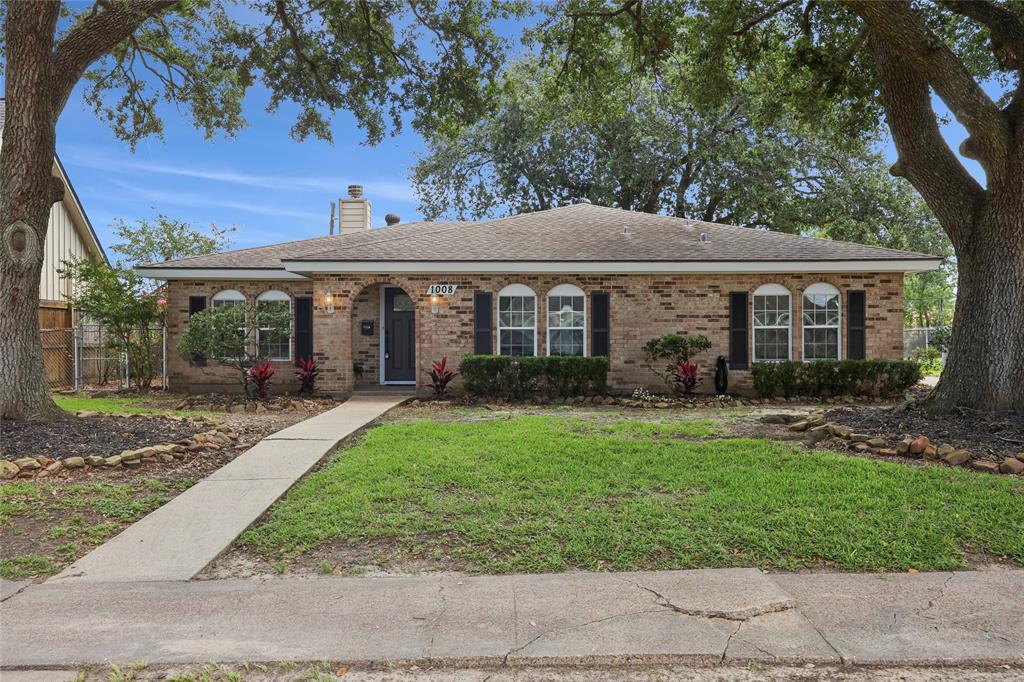
Tucked away on a quiet cul-de-sac in a desirable Nederland neighborhood, this spacious 4-bedroom, 2-bath home offers comfort, charm, and thoughtful design. The oversized 2-car garage includes space for a potential bonus room, while the main living areas feature high ceilings, a split-bedroom layout, and an abundance of natural light. The inviting living room includes a cozy fireplace, and the kitchen offers ample cabinet and storage space throughout. Each guest bedroom has a roomy closet, and the primary suite features vaulted ceilings and direct access to the backyard patio. Perfect for outdoor living, the backyard includes a refreshing in-ground pool and a full bathroom conveniently located just behind the garage. Whether you're entertaining or simply enjoying everyday life, this well-maintained home has everything you need in a location that's hard to beat. A great opportunity in the heart of Bulldog Country!
Virtual Tour
Property Features
Location Information
County
Jefferson
Longitude
-94.009621
MLS Area
51
Subdivision
Christina Court Sec 3
Latitude
29.973522
Directions
Take left ramp onto I-45 N (Gulf Fwy) toward Dallas.Take exit 48A toward Beaumont onto I-10 E (East Fwy).Take exit 849 toward Port Arthur/Airport onto US-69 S/US-96 S/US-287 S (W Cardinal Dr).Take the exit toward Nederland/TX-347 onto TX-347 E.Continue on Highway 347 (TX-347 E).Continue on N Twin City Hwy (TX-347 E).Turn right onto Canal Ave.Turn left onto N 27th St.Turn left onto Nashville Ave.Turn left onto N 24th St.End at1507 N 24th St, Nederland, Texas 77627
Interior Features
Total Rooms
7
Primary Bathroom Description
Primary Bath: Separate Shower, Primary Bath: Soaking Tub, Secondary Bath(s): Tub/Shower Combo, Vanity Area
Room Descriptions
10 x 9 Dining Room, 12 x 10 Bedroom, 12 x 11 Bedroom, 13 x 11 Bedroom, 14 x 12 Primary Bedroom, 16 x 12 Living Room, 9 x 5 Kitchen
Has Fireplace
Yes
Bedroom Description
En-Suite Bath, Walk-In Closet
Fireplace Description
Gas Connections
Exterior Features
Style
Traditional
Garage Spaces
2
Stories
1
Has a Pool
Yes
Is New Construction
No
Acre Range
0 Up To 1/4 Acre
Exterior
Back Yard, Back Yard Fenced, Covered Patio/Deck, Patio/Deck
Lot Description
Other
Siding
Brick
Lot Size in Acres
0.244
Parking Description
Detached Garage
Lot Size in Sq. Ft.
10,640
Has Garage
Yes
Is One Story
Yes
School
School District
Nederland
Middle School
WILSON MIDDLE SCHOOL (NEDERLAND)
Elementary School
HELENA PARK ELEMENTARY SCHOOL
High School
NEDERLAND HIGH SCHOOL
Additional Information
Finance Available
Cash Sale, Conventional, FHA
Year Built
1998
Property Type
SFR
Status
Active
Property SubType
Single-Family
Similar Listings
- Active
$400,000
4 Beds
5 Baths
3,708 SqFt.
1112 Shaw Dr Drive
Nederland, TX 77627
#60515317
House
Listing Courtesy of: Team Texas Real Estate [email protected]
Mortgage Calculator
$1,535
per month
30 Year Fixed. 3.52% Interest Rate.
Principal + Interest
$1,185
Monthly Tax
$274
Monthly Insurance
$76
yrs
%
$
$
Based on a fully amortized fixed rate loan. Ask your agent for the tax rates in your area. Insurance estimate is based on an average cost, your final premium cost will be determined by the type of coverage you select. This program only provides an estimate.
Schools
Walk Score
Real Estate IDX Powered by iHomefinder