
1504 BAYOU HOMES DRIVE, GALVESTON, TX 77551
Homes for sale in Galveston.
Homes for sale in 77551.
1504 Bayou Homes Drive
Galveston, TX 77551
List Price$945,000
Listing #65687119
4
Bedrooms
3 full, 1 partial
Bathrooms
4,058
Square Feet
House
Type
About This Property
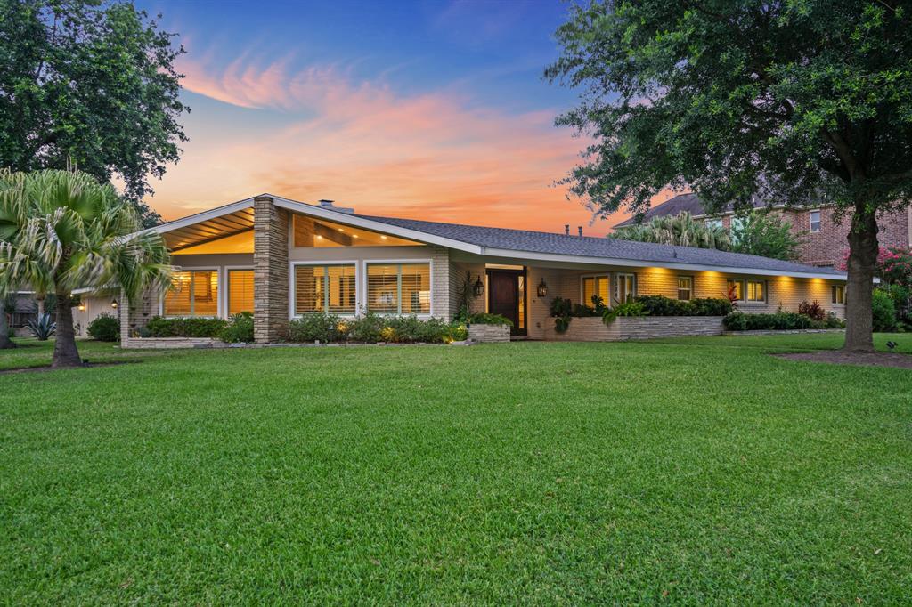
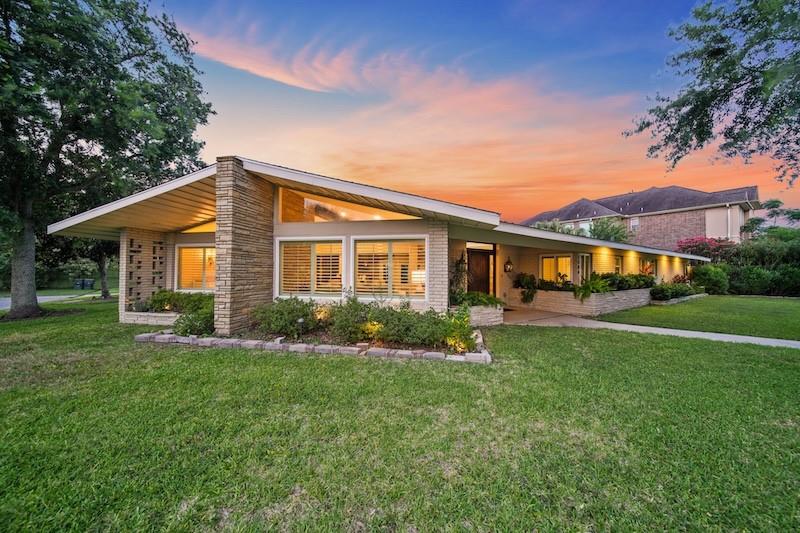
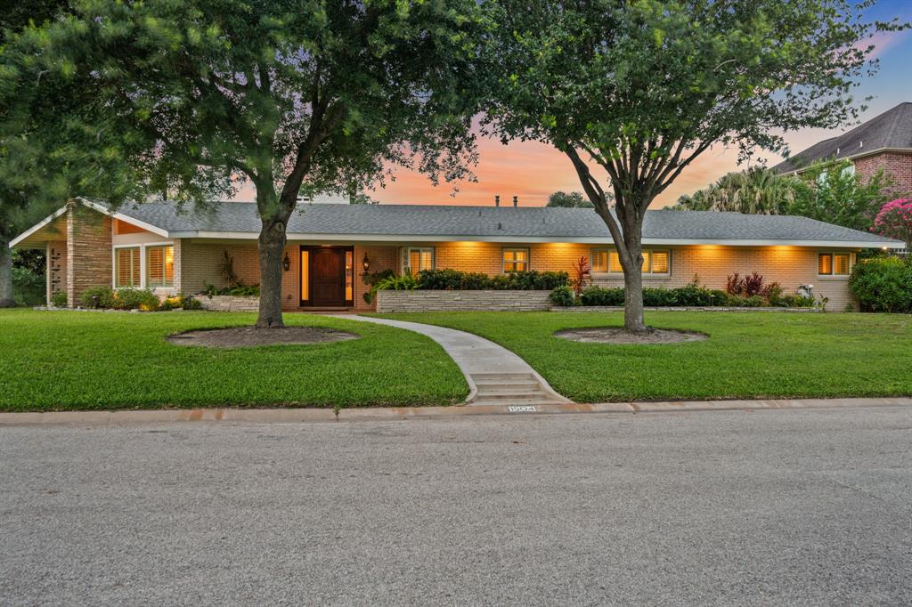
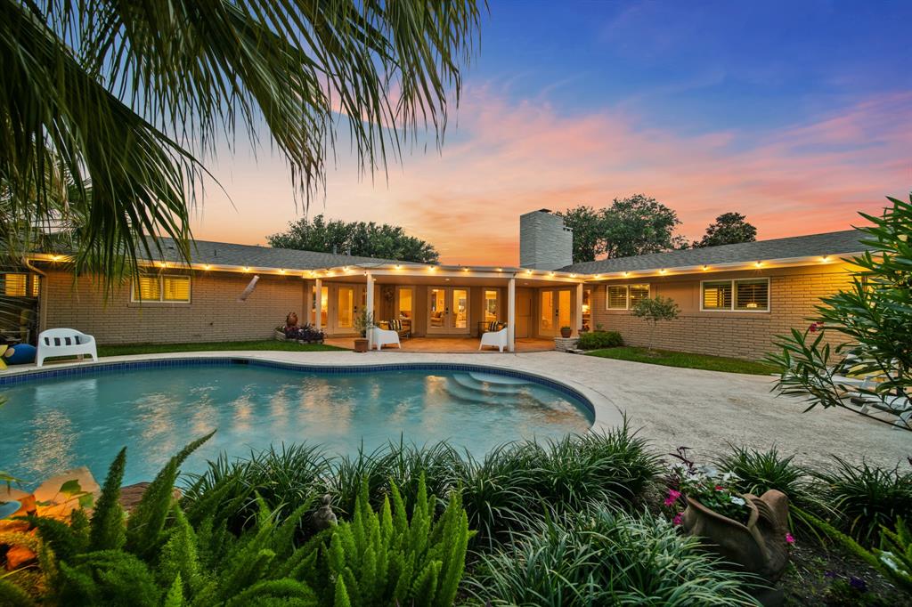
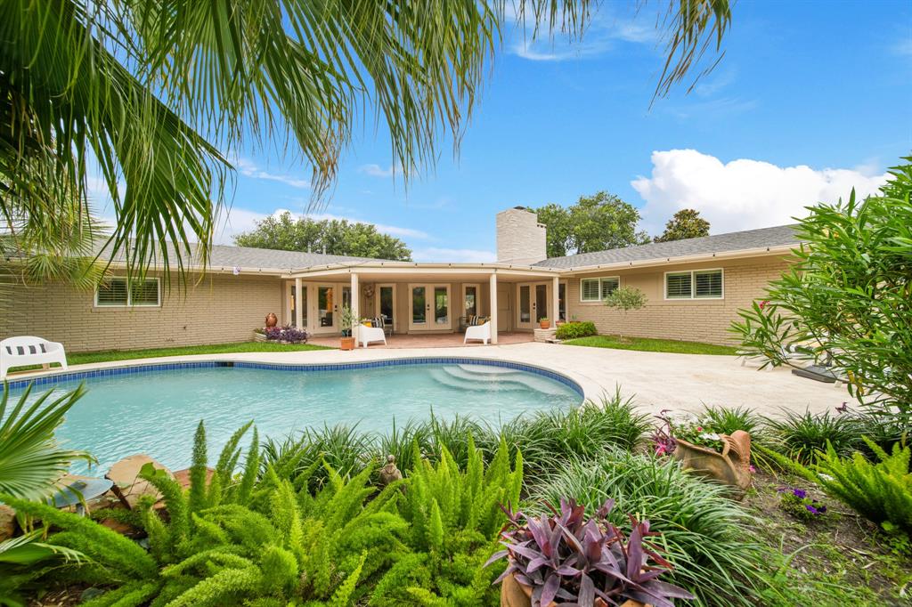

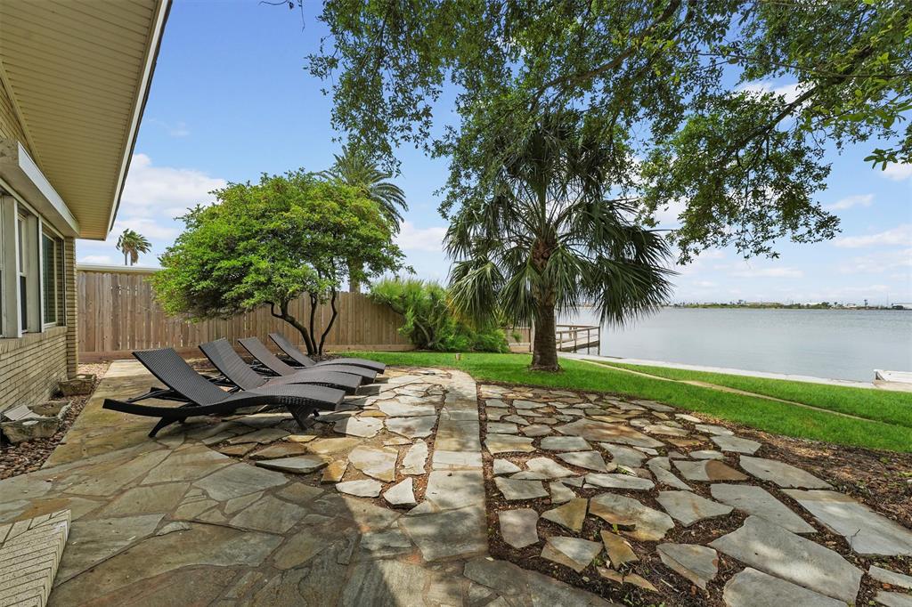
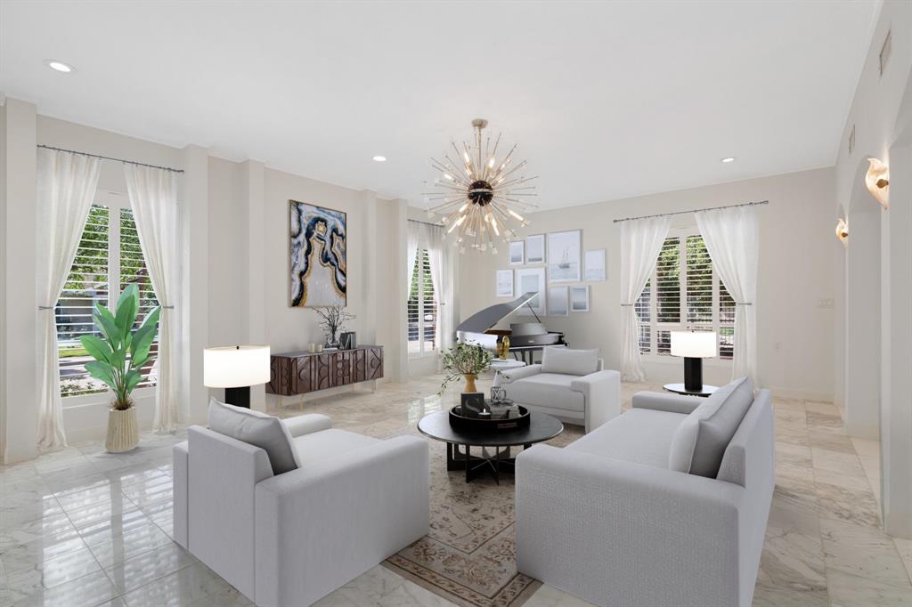
Architecturally and historically significant mid-century home originally built for Victor and Thelma Maceo. This rare Galveston property offers over 4,000 sq ft of single-story living, thoughtfully reimagined in 2013 to blend modern updates with original character. Formal living and dining areas connect with the family room and kitchen, creating an ideal layout for both entertaining and everyday living. The kitchen features a Pro Viking range and high-end KitchenAid and Bosch appliances. All bedrooms are located on one wing, while the other includes a spacious TV room, laundry, half bath, and two-car garage. Set at the end of a quiet street, the home offers a deep sense of privacy--surrounded by lush landscaping with no neighboring homes visible on three sides of the backyard.
Virtual Tour
Property Features
Location Information
County
Galveston
Geo Market Area
Near West End
MLS Area
33
Subdivision
Bayou Homes
Latitude
29.281085
Directions
South on 61st Street from 45. West (right) on Heards Lane, right on Bayou Homes, home is on the left at the end of the street.
Longitude
-94.839223
Interior Features
Primary Bedroom on Main
Yes
Primary Bathroom Description
Full Secondary Bathroom Down, Primary Bath: Double Sinks, Primary Bath: Shower Only, Secondary Bath(s): Double Sinks, Secondary Bath(s): Shower Only, Secondary Bath(s): Tub/Shower Combo
Total Rooms
10
1/2 Baths
1
Room Descriptions
11'1" x 12'8" Bedroom, 13'6" x 12'8" Bedroom, 15'3" x 17' Bedroom, 15'9" x 18'5" Game Room, 15'9" x 32'3" Kitchen, 16'8" x 14' Dining Room, 18'9" x 17'10" Primary Bedroom, 20'6" x 13'6" Living Room, 31'8" x 29'6" Family, 8'6" x 10'8" Breakfast
Has Fireplace
Yes
Bedroom Description
All Bedrooms Down, En-Suite Bath, Primary Bed - 1st Floor, Walk-In Closet
Fireplace Description
Gaslog Fireplace
Exterior Features
Style
Contemporary/Modern
Garage Spaces
2
Stories
1
Has a Pool
Yes
Is New Construction
No
Acre Range
1/4 Up to 1/2 Acre
Exterior
Back Yard, Back Yard Fenced, Covered Patio/Deck, Patio/Deck, Porch, Private Driveway
Lot Description
Subdivision Lot
Siding
Brick, Cement Board, Wood
Lot Size in Acres
0.455
Parking Description
Attached Garage, Oversized Garage
Lot Size in Sq. Ft.
19,800
Has Garage
Yes
Is One Story
Yes
School
School District
Galveston
Middle School
GISD OPEN ENROLL
Elementary School
GISD OPEN ENROLL
High School
BALL HIGH SCHOOL
Additional Information
Finance Available
Cash Sale, Conventional
Year Built
1956
Property Type
SFR
Status
Active
Property SubType
Single-Family
Similar Listings
Mortgage Calculator
$4,412
per month
30 Year Fixed. 3.52% Interest Rate.
Principal + Interest
$3,405
Monthly Tax
$787
Monthly Insurance
$220
yrs
%
$
$
Based on a fully amortized fixed rate loan. Ask your agent for the tax rates in your area. Insurance estimate is based on an average cost, your final premium cost will be determined by the type of coverage you select. This program only provides an estimate.
Schools
Walk Score
Real Estate IDX Powered by iHomefinder