
1503 S 2ND STREET, FLORESVILLE, TX 78114
Homes for sale in Floresville.
Homes for sale in 78114.
List Price$349,000
1503 S 2nd Street
Floresville, TX 78114
Listing #1895036
3
Bedrooms
2 full
Bathrooms
2,317
Square Feet
House
Type
About This Property
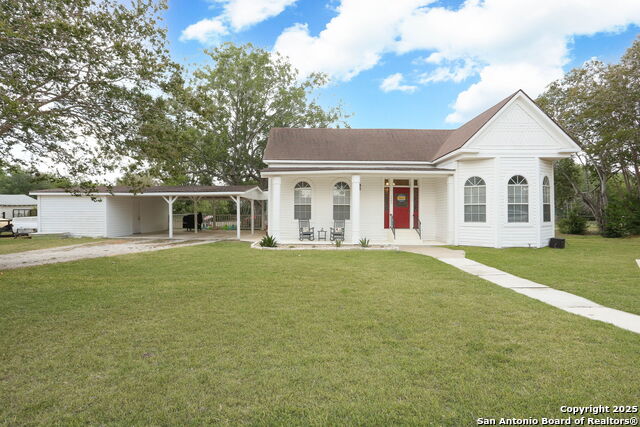
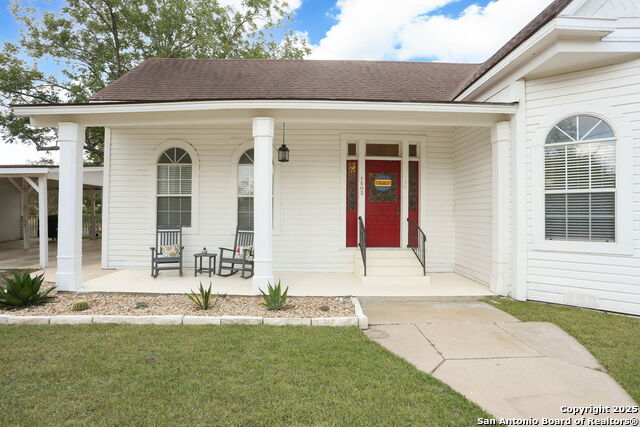
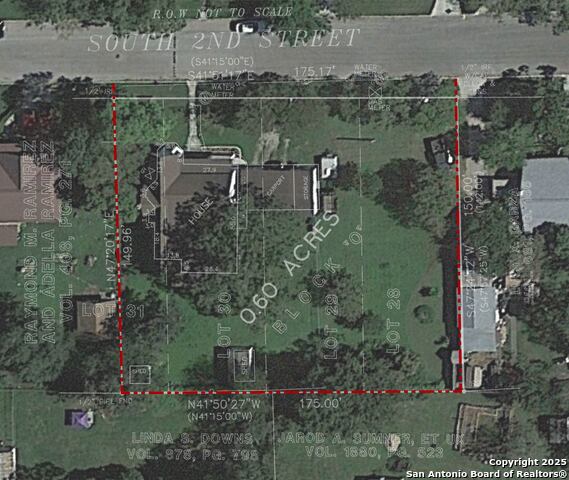
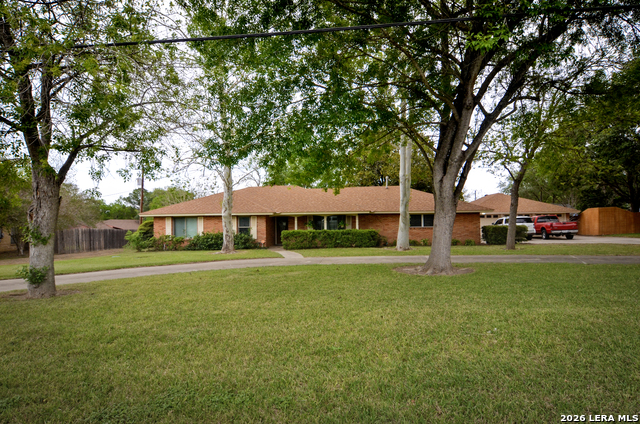
With a RECENT PRICE IMPROVEMENT and MOTIVATED SELLERS, this home is ready for new owners!! Step into a rare piece of Floresville history with this beautifully preserved 1904 Victorian set on an expansive 0.6-acre lot in the heart of town. Combining timeless character with meaningful modern updates, this home offers a unique opportunity to own something truly special without sacrificing everyday comfort. Inside, you'll find over 2,300 square feet of living space filled with original charm, generously sized rooms, and abundant natural light. The thoughtfully updated kitchen, renovated in 2021, blends functionality with style-ideal for both daily living and entertaining. The primary suite offers a refreshed retreat, featuring a garden-style shower renovated in 2023. Additional improvements include spray foam insulation added beneath the floors in 2023 for enhanced energy efficiency and comfort, as well as a water heater replaced in 2021 that remains under warranty. Outside, the oversized 0.6-acre lot provides hard to find space and flexibility -- room to garden, expand the square footage, or simply enjoy the privacy of a large in-town property surrounded by mature trees. Located just minutes from local shops, dining, and schools, this home delivers historic charm, modern updates, and room to grow -- all in one of Floresville's most established areas. Sellers are eager to work with buyers to make a move possible... bring your offer and let's explore the various options. Schedule your showing today!
Listing Courtesy of Christine Landh Spencer, The Spencer Group (210) 639-4422
Property Features
Location Information
County
Wilson
MLS Area
2800
Neighborhood Amenities
None
Subdivision
RAILROAD ADDN
Interior Features
Room Dimensions
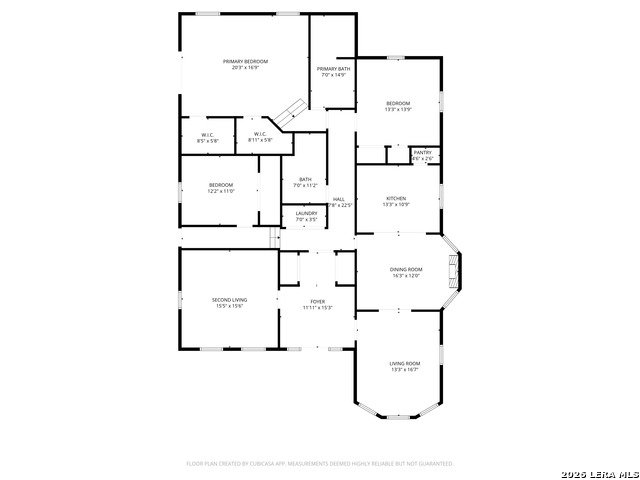
Dining: 14x14, Living: 14x16, Kitchen: 14x14, Family: 14x16, MasterBR: 18x16, BR2: 14x12, BR3: 14x12
Fireplace Description
One, Dining Room, Wood Burning
Interior
Two Living Area, Separate Dining Room, Walk-In Pantry, Utility Room Inside, High Ceilings, Cable TV Available, High Speed Internet, Walk in Closets
Heating
Central
Master Bedroom Description
Split, Outside Access, Multi-Closets, Ceiling Fan, Full Bath
Heating Fuel
Electric
Master Bathroom Description
Shower Only, Double Vanity
Cooling
One Central
Has Dining Room
Yes
Floors
Carpeting, Ceramic Tile, Wood, Laminate
Has Family Room
Yes
Exterior Features
Style
One Story, Historic/Older, Victorian
Electric Supplier
FEL&PS
Construction
Pre-Owned
Parking Description
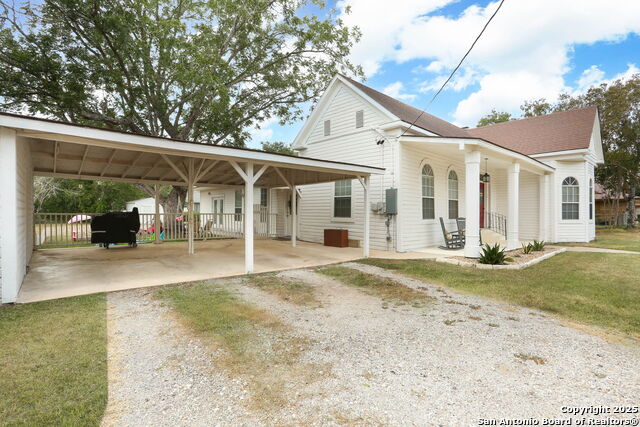
One Car Garage, Detached
Exterior
Patio Slab, Storage Building/Shed, Mature Trees
Has Garage
Yes
Manufacturer
UNKNOWN
Garage Spaces
1
Foundation
Cedar Post
Pool/Spa Description
None
Roof
Composition
Lot Size
0.6
Water / Sewer
Water System, Sewer System, City
Lot Description
1/2-1 Acre, Mature Trees (ext feat), Level
Sewer Supplier
City
Is One Story
Yes
Water Supplier
City
School
School District
Floresville Isd
Jr. High School
Floresville
Elementary School
Floresville
High School
Floresville
Additional Information
Proposed Terms
Conventional, FHA, VA, Cash
Year Built
1904
Property Type
SFR
Status
Active
Property SubType
Single Family Detached
Is Short Sale
No
Similar Listings

Mortgage Calculator
$1,628
per month
30 Year Fixed. 3.52% Interest Rate.
Principal + Interest
$1,257
Monthly Tax
$290
Monthly Insurance
$81
yrs
%
$
$
Based on a fully amortized fixed rate loan. Ask your agent for the tax rates in your area. Insurance estimate is based on an average cost, your final premium cost will be determined by the type of coverage you select. This program only provides an estimate.
Schools
Walk Score

© 2026 LERA MLS. All rights reserved.
© 2026 LERA MLS. All rights reserved.
The data relating to real estate on this website comes in part from the Internet Data Exchange (IDX) Program of the LERA MLS. IDX information is provided exclusively for consumers' personal non-commercial use and may not be used for any purpose other than to identify prospective properties consumers may be interested in purchasing. All Information Is Deemed Reliable But Is Not Guaranteed Accurate.
LERA MLS data last updated at July 21, 2026, 6:09 PM CT
Real Estate IDX Powered by iHomefinder