
1503 LEWIS, KINGSVILLE, TX 78363
Homes for sale in Kingsville.
Homes for sale in 78363.
List Price$265,000
1503 Lewis
Kingsville, TX 78363
Listing #1941877
4
Bedrooms
2 full
Bathrooms
1,574
Square Feet
House
Type
About This Property
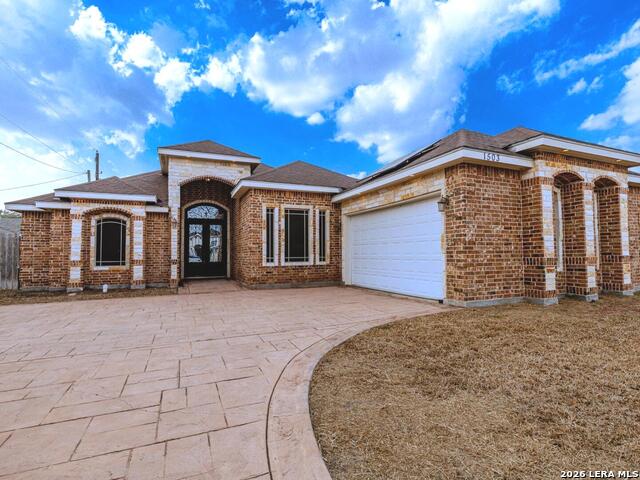
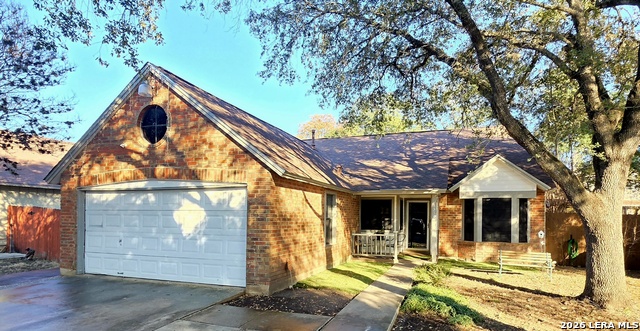
Welcome to this charming home in the desirable Estates at Wildwood Trail, Priced To Sell!! This four-bedroom, two-bathroom residence offers nearly 1,600 square feet of comfortable living space with a welcoming open floor plan. The kitchen features custom cabinetry, making it a great spot for family meals and entertaining. High decorative ceilings throughout the home create a spacious atmosphere, while the built-in entertainment center adds a cozy touch to the living area. Situated on a generous 0.27-acre lot, the property includes a covered patio perfect for dining and relaxation. The swimming pool, complete with a fun slide, is ideal for summer fun but does need some servicing and cleaning to reach its full potential allowing it to shine its brightest for family gatherings. Conveniently located just minutes from Walmart, H-E-B, Lowe's, and various dining and shopping centers. The all-brick exterior and stylish stamped driveway enhances curb appeal, and let's not forget the paid-off solar panels provide energy efficiency and savings. This home is a wonderful blend of comfort and convenience. Don't miss the chance to make it yours-it's a must-see!
Seller's Representative
All City Real Estate Ltd. Co
Similar Listings
Schools
Walk Score

© 2026 LERA MLS. All rights reserved.
© 2026 LERA MLS. All rights reserved.
The data relating to real estate on this website comes in part from the Internet Data Exchange (IDX) Program of the LERA MLS. IDX information is provided exclusively for consumers' personal non-commercial use and may not be used for any purpose other than to identify prospective properties consumers may be interested in purchasing. All Information Is Deemed Reliable But Is Not Guaranteed Accurate.
LERA MLS data last updated at July 13, 2026, 8:31 PM CT
Real Estate IDX Powered by iHomefinder