
1503 BRIAR CLIFF STREET, CONROE, TX 77385
Homes for sale in Conroe.
Homes for sale in 77385.
1503 Briar Cliff Street
Conroe, TX 77385
List Price$420,000
Listing #97051518
3
Bedrooms
3 full
Bathrooms
2,720
Square Feet
House
Type
About This Property
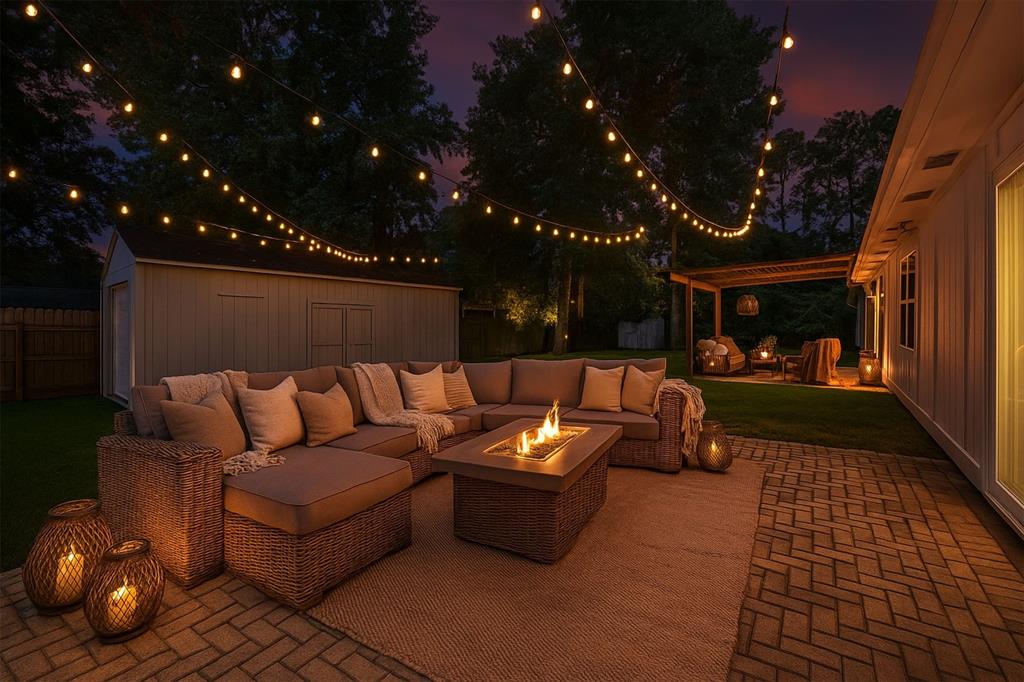
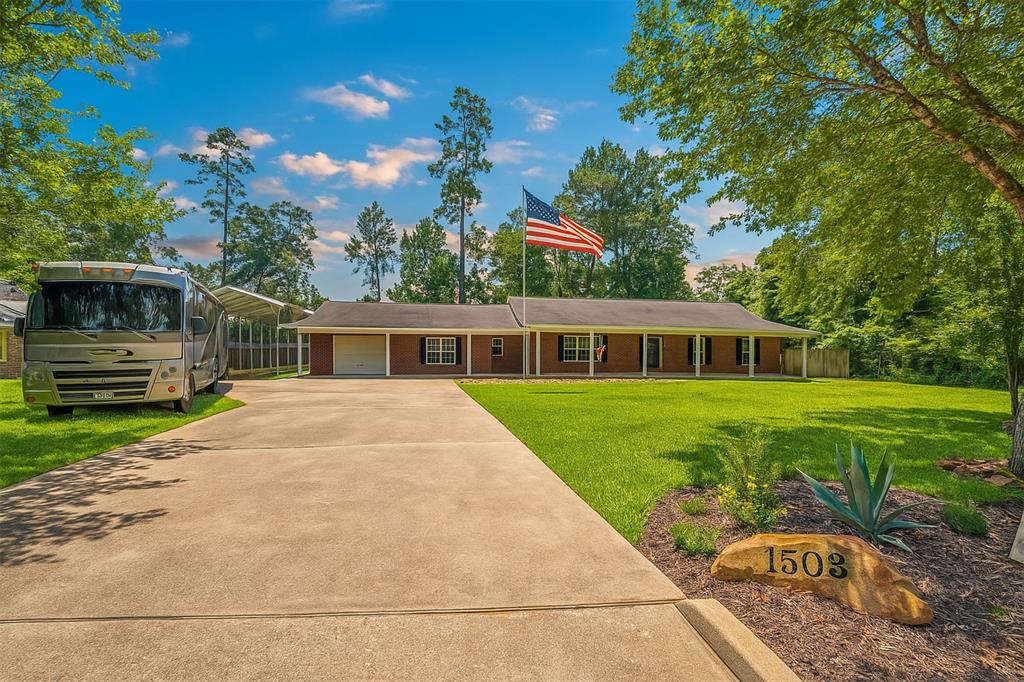
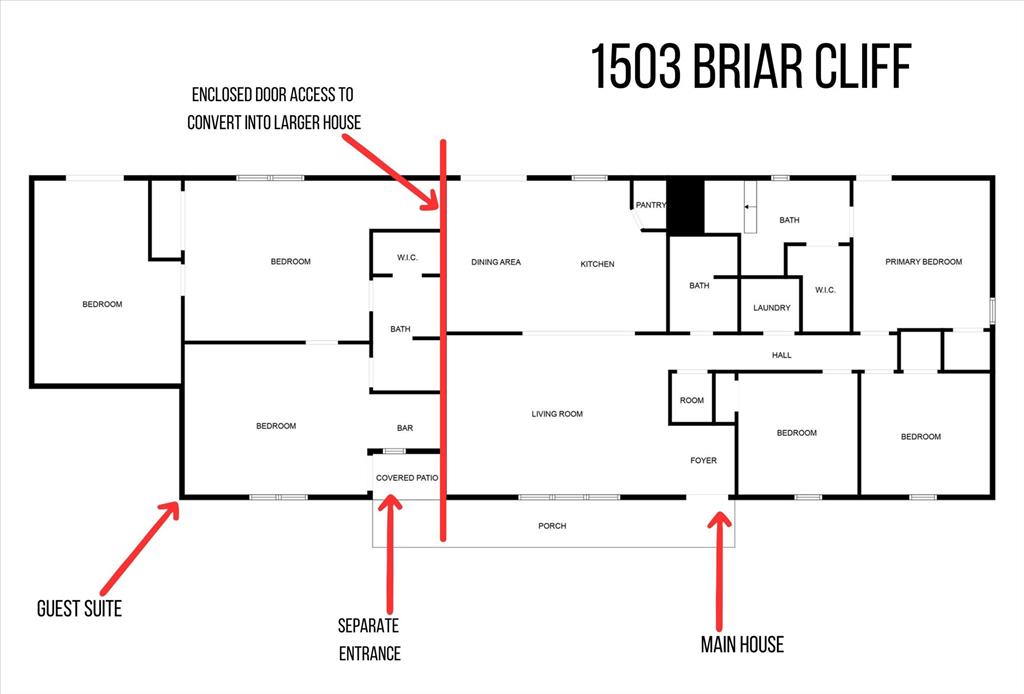
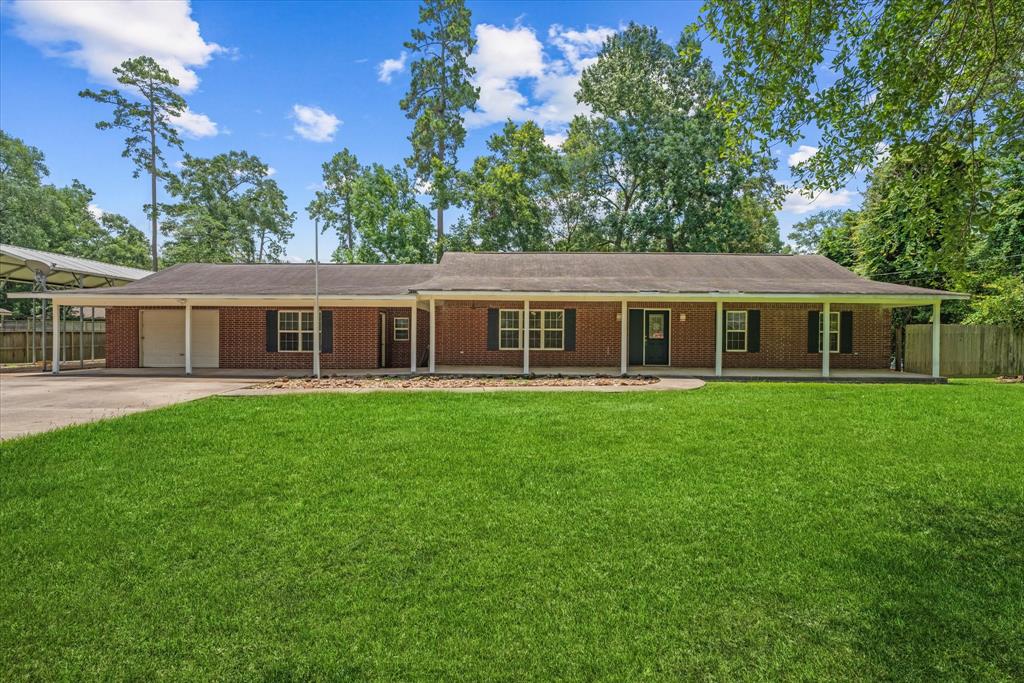
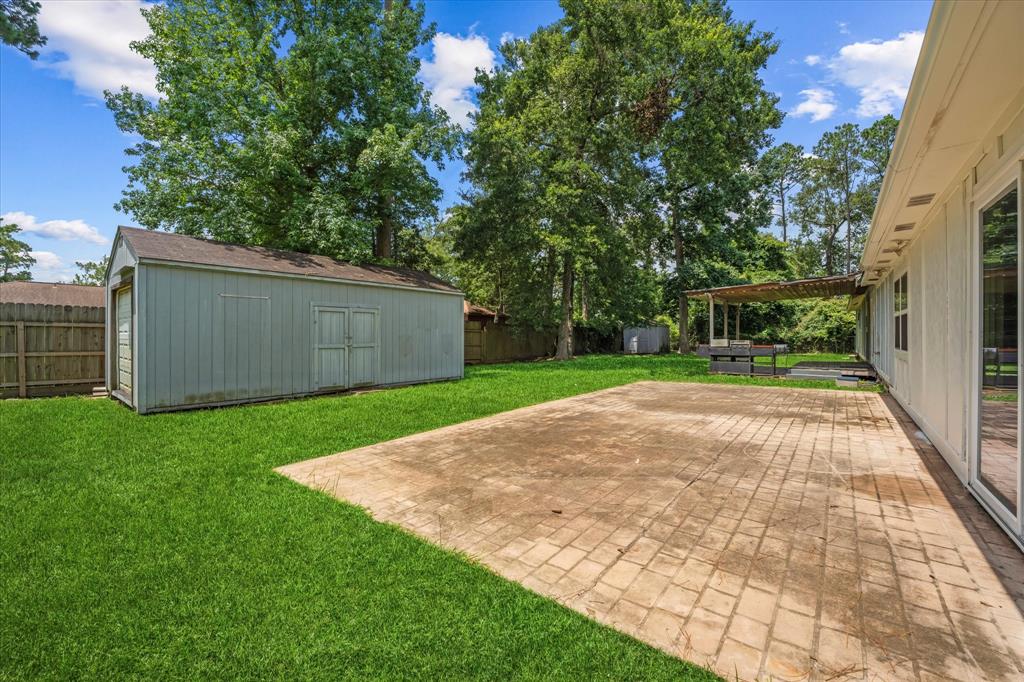
*AMAZING OPPOURTUNITY* This main house & guest suite located in the sought after and tree lined neighborhood of Lake Chateau Woods offers NO HOA, low taxes, and covered storage for your RV, boat, or camper. Finally, a home that caters to your lifestyle! Main house boasts a functional open floorplan with spacious rooms, a dreamy kitchen, and lets not mention the AMAZING patio spaces in the front and back. The guest suite is ideal with a separate entrance and three spacious rooms where the creativity options are endless!! Whether you need space for parents, guests, or passive income? Easily set up a guest suite, rental, or expand into a larger home. It's flexible, functional, and full of freedom! Convenient to main transit freeways, shopping & dining in Market Street, minutes to large network of local hospitals, close to tons of entertainment options - The Woodlands Pavilion & Woodforest Stadium. Great Conroe ISD schools!! BRAND NEW ROOF TO BE INSTALLED!! Don't miss this GEM!!!
Open House
Saturday, Jun 21
3:00 PM - 5:00 PM
Property Features
Location Information
County
Montgomery
Longitude
-95.415975
LegalSubdivision
LAKE CHATEAU WOODS
Geo Market Area
Spring Northeast
MLS Area
15
Subdivision
Lake Chateau Woods
Latitude
30.161877
Directions
I-45 Heading North, Exit Woodson, Turn Right onto Woodson by the Whiskey Cake. Go through 2 stop signs and over the railroad tracks. Follow Chateau Woods Parkway to Fairview and make a Right on Fairview and a Left on Twin Oaks, Follow Twin Oaks around, Make a Left onto Briar Cliff, Home will be on the Right.
Interior Features
Primary Bedroom on Main
Yes
Bedroom Description
2 Bedrooms Down, 2 Primary Bedrooms, All Bedrooms Down, En-Suite Bath, Primary Bed - 1st Floor, Walk-In Closet
Total Rooms
10
Primary Bathroom Description
Primary Bath: Tub/Shower Combo, Two Primary Baths
Room Descriptions
12x12 Bedroom, 13x12 Bedroom, 15x10 Dining Room, 15x11 Kitchen, 15x13 Primary Bedroom, 18x15 Quarters/Guest House, 20x14 Quarters/Guest House, 22x16 Family, 25x16 Quarters/Guest House, 7x5 Quarters/Guest House
Has Fireplace
No
Exterior Features
Style
Ranch, Traditional
Garage Spaces
1
Stories
1
Has a Pool
No
Is New Construction
No
Acre Range
1/4 Up to 1/2 Acre
Exterior
Back Green Space, Back Yard, Covered Patio/Deck, Partially Fenced, Patio/Deck, Porch, Storage Shed
Lot Description
Cleared, Subdivision Lot, Wooded
Siding
Brick, Cement Board
Lot Size in Acres
0.45
Parking Description
Detached Garage
Lot Size in Sq. Ft.
19,602
Has Garage
Yes
Is One Story
Yes
School
School District
Conroe
Middle School
IRONS JUNIOR HIGH SCHOOL
Elementary School
HOUSER ELEMENTARY SCHOOL
High School
OAK RIDGE HIGH SCHOOL
Additional Information
Finance Available
Cash Sale, Conventional, FHA, Investor, VA
Year Built
2003
Property Type
SFR
Status
Active
Property SubType
Single-Family
Similar Listings

Mortgage Calculator
$1,961
per month
30 Year Fixed. 3.52% Interest Rate.
Principal + Interest
$1,513
Monthly Tax
$350
Monthly Insurance
$98
yrs
%
$
$
Based on a fully amortized fixed rate loan. Ask your agent for the tax rates in your area. Insurance estimate is based on an average cost, your final premium cost will be determined by the type of coverage you select. This program only provides an estimate.
Schools
Walk Score
Real Estate IDX Powered by iHomefinder