
1502 NOLAN ST, SAN ANTONIO, TX 78202
Homes for sale in San Antonio.
Homes for sale in 78202.
List Price$345,000
1502 NOLAN ST
San Antonio, TX 78202
Listing #1958556
3
Bedrooms
2 full
Bathrooms
1,625
Square Feet
House
Type
About This Property
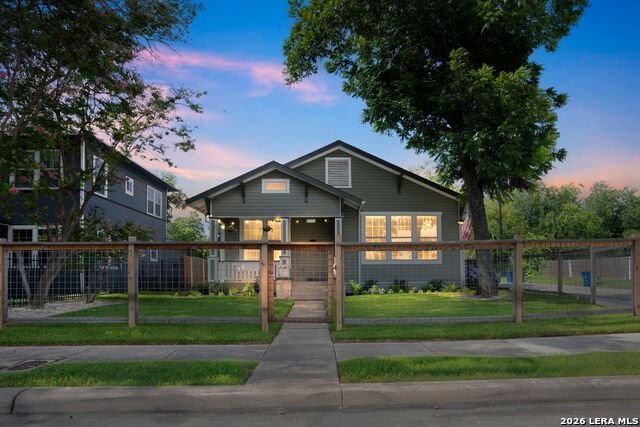
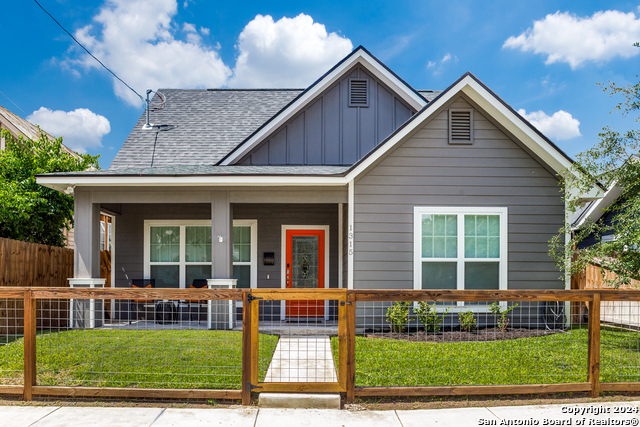
Charming Craftsman Bungalow near the Dignowity Historic District. This beautifully updated home offers the perfect blend of historic charm and modern convenience. Move-in ready, it's been meticulously maintained and thoughtfully renovated. The property includes a 250 square foot storage house, a 2-car covered carport, and a private security gate for access, all situated on a spacious corner lot with full fencing for privacy. The interior features a updated HVAC, windows, electrical and plumbing. Workers touched every surface during the renovation. The primary suite with a 16' walk-in closet has a faux fireplace, shiplap wall details, and bath with granite countertops, double sink and glass-enclosed walk-in shower tiled floor-to-ceiling. Original hardwood floors add character, while Craftsman details like the pitched roof and tapered columns bring timeless appeal. The stylish kitchen includes honed granite countertops, stainless steel appliances, gas cooking, under-cabinet lighting, a farmhouse sink, and an island with a Thermador microwave. The guest bath will impress with stylish floor tile, bathtub surrounded by designer subway tiles and laundry space with additional storage. Mature trees surround the property. Just blocks from the Dignowity Historic District, The Pearl, South Town, Downtown San Antonio, and the AT&T Center, this home combines convenience and character, making it a must-see!
Seller's Representative
Phyllis Browning Company
Similar Listings

Schools
Walk Score

© 2026 LERA MLS. All rights reserved.
© 2026 LERA MLS. All rights reserved.
The data relating to real estate on this website comes in part from the Internet Data Exchange (IDX) Program of the LERA MLS. IDX information is provided exclusively for consumers' personal non-commercial use and may not be used for any purpose other than to identify prospective properties consumers may be interested in purchasing. All Information Is Deemed Reliable But Is Not Guaranteed Accurate.
LERA MLS data last updated at July 30, 2026, 8:53 PM CT
Real Estate IDX Powered by iHomefinder