
15019 TURQUOISE MIST DRIVE, CYPRESS, TX 77433
Homes for sale in Cypress.
Homes for sale in 77433.
15019 Turquoise Mist Drive
Cypress, TX 77433
List Price$520,000
Listing #48846560
4
Bedrooms
3 full
Bathrooms
2,897
Square Feet
House
Type
About This Property
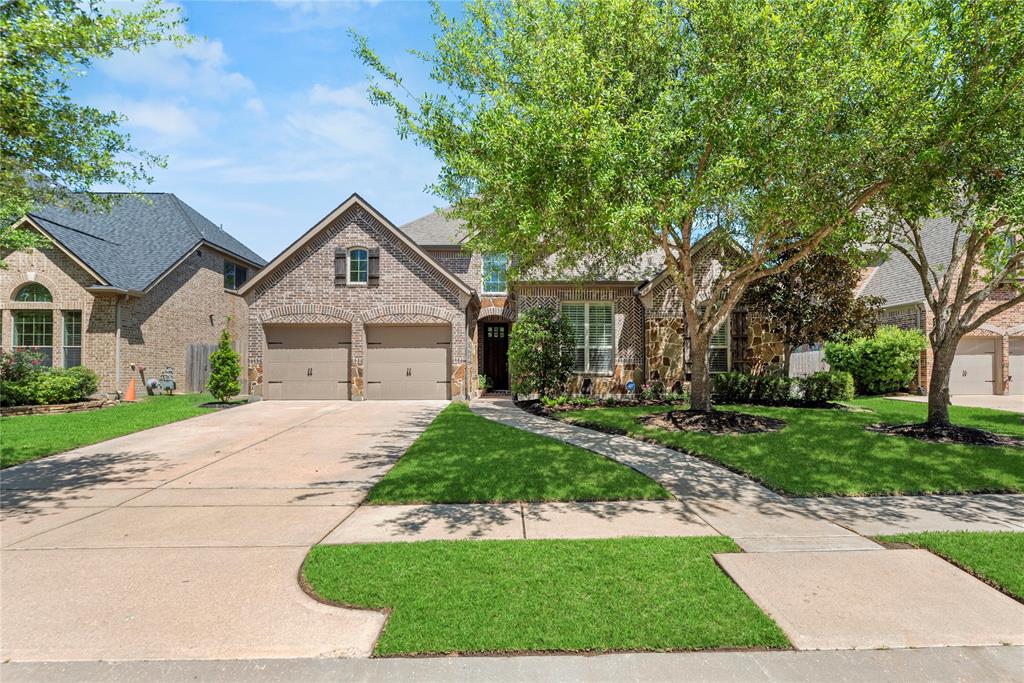
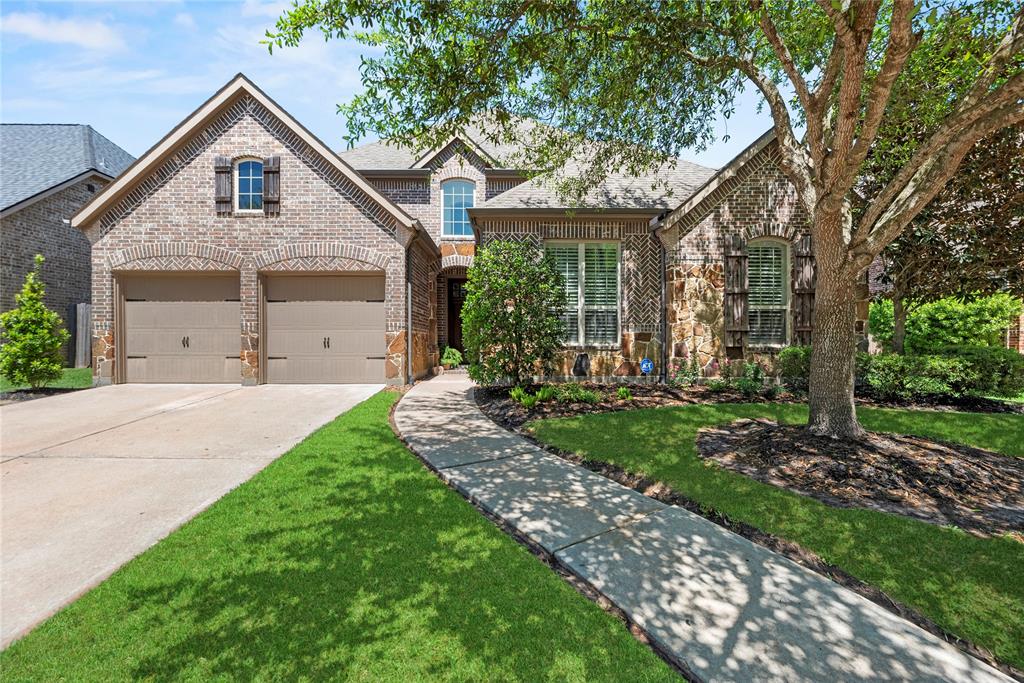
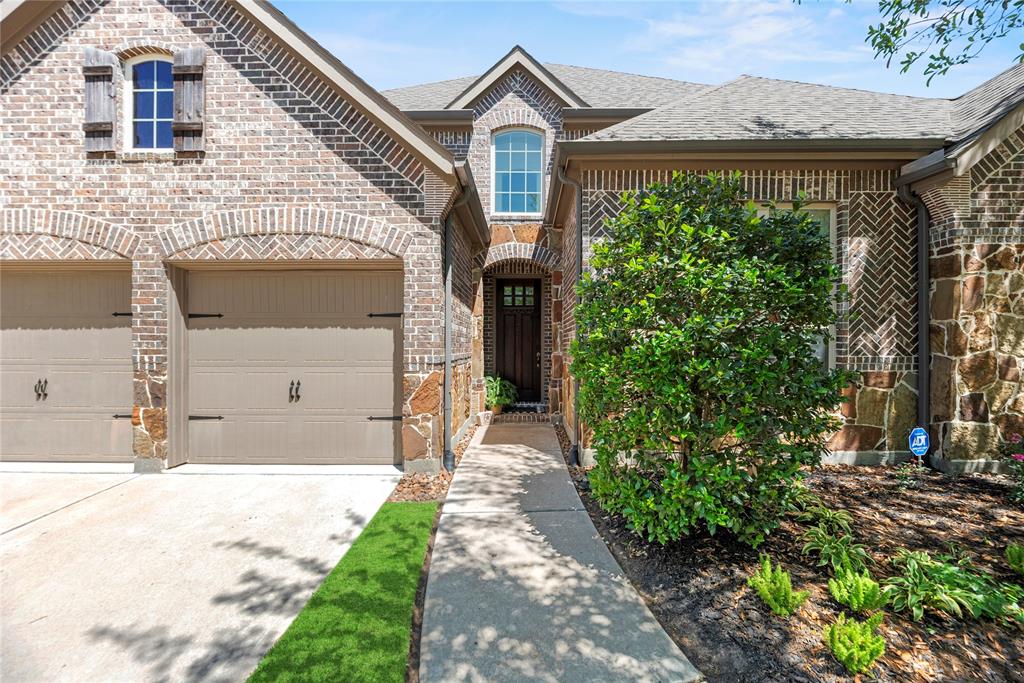
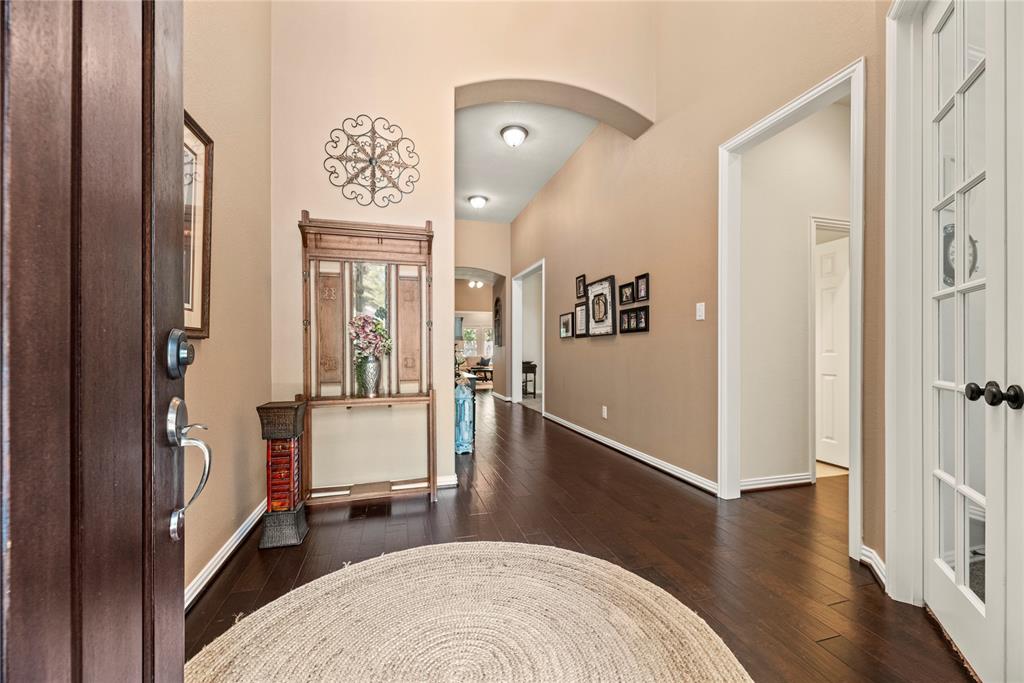
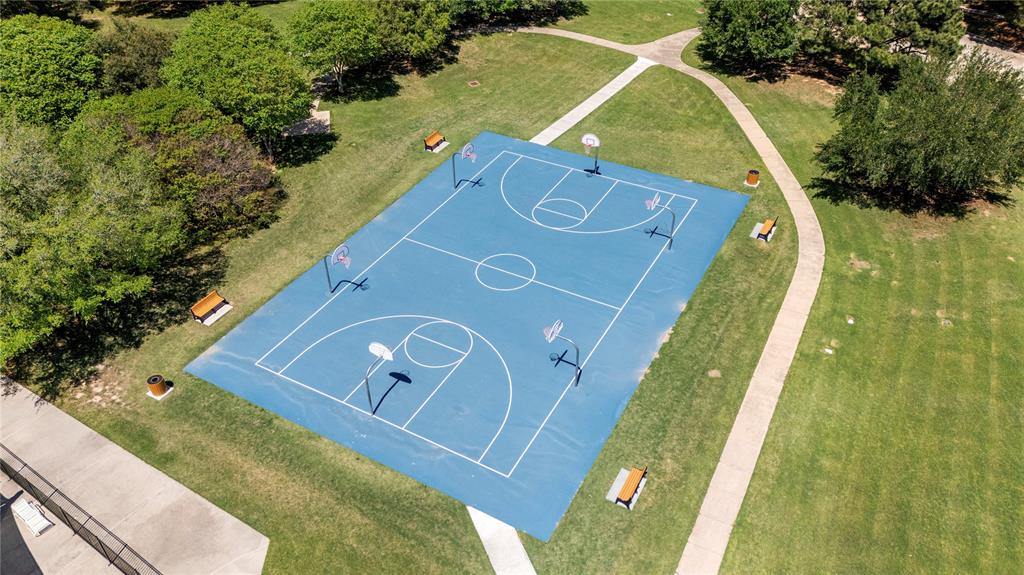
A brand new Generator comes with this charming one-story gem nestled in the sought-after Fairfield Village Community. 4-bedroom, 3-bath home features a spacious ranch-style layout on a peaceful cul-de-sac lot. Beautiful engineered wood flooring flows throughout, enhancing its modern, open feel. The formal dining, currently used as a gameroom, and a private study offer flexible spaces for work or play. The expansive family room opens to a gorgeous kitchen with new quartz countertops and backsplash, stainless steel appliances, a breakfast bar island, and abundant cabinetry. The large primary suite includes a walk-in closet and a luxurious bath with soaking tub and separate shower. Three additional bedrooms provide comfort and space for family or guests. Enjoy outdoor living in the fully fenced backyard. Community amenities include a pool, splash pad, fitness center, tennis court, basketball court, and dog park. Roof being replaced in May 2025.
Virtual Tour
Property Features
Location Information
County
Harris
Geo Market Area
Cypress North
LegalSubdivision
FAIRFIELD VILLAGE SOUTH
Subdivision
Fairfield Village South Sec 10
MLS Area
35
Directions
Grand Parkway 99 north. Exit to the right on Cumberland Ridge Dr. Turn right on Cyan Sky Dr. Turn left on Turquoise Mist Dr. The home will be on the right hand side.
Latitude
30.012903
Master Planned Community
Fairfield
Longitude
-95.760876
Interior Features
Total Rooms
10
Primary Bathroom Description
Primary Bath: Double Sinks, Primary Bath: Jetted Tub, Primary Bath: Separate Shower, Secondary Bath(s): Double Sinks, Secondary Bath(s): Tub/Shower Combo
Room Descriptions
10 X 7 Utility, 11 x 11 Bedroom, 12 X 10 Primary Bath, 14 X 11 Bedroom, 14 X 11 Bedroom, 16 X 12 Home Office/Study, 18 X 17 Primary Bedroom, 19 X 11 Dining Room, 23 X 14 Living Room, 28 X 12 Kitchen
Has Fireplace
Yes
Bedroom Description
All Bedrooms Down
Fireplace Description
Gas Connections
Exterior Features
Style
Ranch
Garage Spaces
2
Stories
1
Has a Pool
No
Is New Construction
No
Acre Range
0 Up To 1/4 Acre
Exterior
Back Yard Fenced, Exterior Gas Connection, Fully Fenced, Patio/Deck, Sprinkler System
Lot Description
Cul-De-Sac, Subdivision Lot
Siding
Brick
Lot Size in Acres
0.207
Parking Description
Attached Garage, Tandem
Lot Size in Sq. Ft.
9,026
Has Garage
Yes
Is One Story
Yes
School
School District
Cypress-Fairbanks
Middle School
SALYARDS MIDDLE SCHOOL
Elementary School
SWENKE ELEMENTARY SCHOOL
High School
BRIDGELAND HIGH SCHOOL
Additional Information
Finance Available
Cash Sale, Conventional, FHA, VA
Year Built
2011
Property Type
SFR
Status
Active
Property SubType
Single-Family
Similar Listings
Mortgage Calculator
$2,427
per month
30 Year Fixed. 3.52% Interest Rate.
Principal + Interest
$1,873
Monthly Tax
$433
Monthly Insurance
$121
yrs
%
$
$
Based on a fully amortized fixed rate loan. Ask your agent for the tax rates in your area. Insurance estimate is based on an average cost, your final premium cost will be determined by the type of coverage you select. This program only provides an estimate.
Schools
Walk Score
Real Estate IDX Powered by iHomefinder