
15015 DORSET WHEEL, SAN ANTONIO, TX 78254
Homes for sale in San Antonio.
Homes for sale in 78254.
15015 Dorset Wheel
San Antonio, TX 78254
List Price$1,695Rental



Listing #1879691
4
Bedrooms
2 full
Bathrooms
1,667
Square Feet
Rental
Type
About This Property
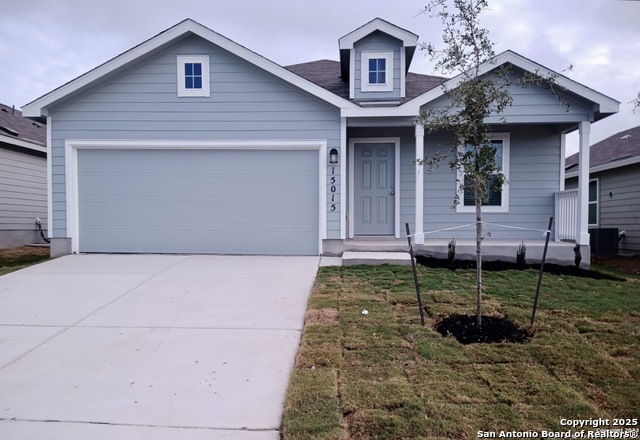
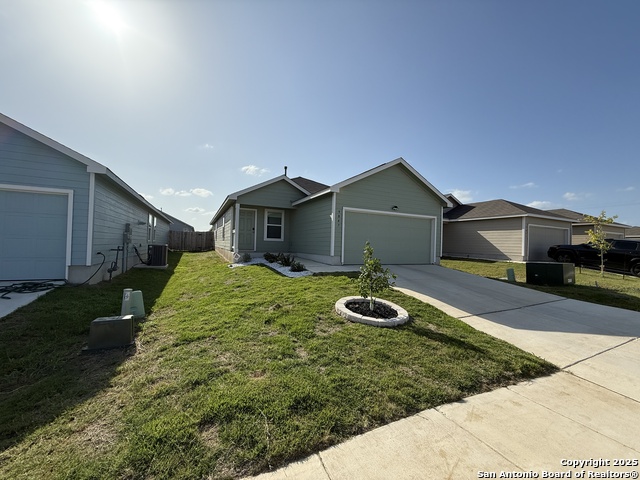
*Rhino $0 security deposit program available! *Special -$500 off first full month rent! Welcome to the Lennar Watermill Collection! Includes community pool, splash pad and clubhouse. This floor-plan features an open concept living space with four bedrooms and two baths. You are greeted by a lovely foyer that opens up to the main living area. The kitchen features granite countertops and overlooks the family room. Garage door opener, sprinkler system, ceiling fans, interior blinds included. The grand Owner's Suite is nestled in the corner of the home for optimum privacy and boasts a spacious Master Bath and large walk-in closet. A two-car garage completes this 1,667 sq. ft. home!
Listing Courtesy of William Gibbs, Hecht Real Estate Group (210) 596-1124
Property Features
Location Information
County
Bexar
Subdivision
WATERWHEEL UNIT 1 PHASE 2
MLS Area
3000
Interior Features
Room Dimensions
Kitchen: 10x10, Family: 17x13, MasterBR: 16x13, BR2: 10x11, BR3: 10x11, BR4: 10x12
Heating
Central
Interior
One Living Area, Breakfast Bar, Utility Room Inside, Open Floor Plan
Heating Fuel
Natural Gas
Master Bedroom Description
DownStairs, Walk-In Closet, Ceiling Fan, Full Bath
Cooling
One Central
Master Bathroom Description
Tub/Shower Combo
Floors
Carpeting, Linoleum
Amenities
Party Room, Clubhouse, Pool, Playground, BBQ/Picnic
Exterior Features
Style
One Story
Water Supplier
SAWS
Foundation
Slab
Electric Supplier
CPS
Roof
Composition
Parking Description
Two Car Garage
Water / Sewer
City
Pool Description
None
Sewer Supplier
SAWS
Lot Description
0.124
School
School District
Northside
Jr. High School
FOLKS
Elementary School
Henderson
High School
Harlan HS
Additional Information
Property Type
RNT
Fees Include
Ceiling Fans, Washer Connection, Dryer Connection, Self-Cleaning Oven, Stove/Range, Gas Cooking, Disposal, Dishwasher, Vent Fan, Smoke Alarm, Garage Door Opener, City Garbage service
Year Built
2021
Miscellaneous
Broker-Manager
Status
New
Similar Listings


Mortgage Calculator
$7
per month
30 Year Fixed. 3.52% Interest Rate.
Principal + Interest
$6
Monthly Tax
$1
Monthly Insurance
$0
yrs
%
$
$
Based on a fully amortized fixed rate loan. Ask your agent for the tax rates in your area. Insurance estimate is based on an average cost, your final premium cost will be determined by the type of coverage you select. This program only provides an estimate.
Schools
Walk Score
Real Estate IDX Powered by iHomefinder