
15015 BECKER BEND, SAN ANTONIO, TX 78253
Homes for sale in San Antonio.
Homes for sale in 78253.
15015 Becker Bend
San Antonio, TX 78253
List Price$345,000



Listing #1912402
4
Bedrooms
2 full
Bathrooms
1,584
Square Feet
House
Type
About This Property
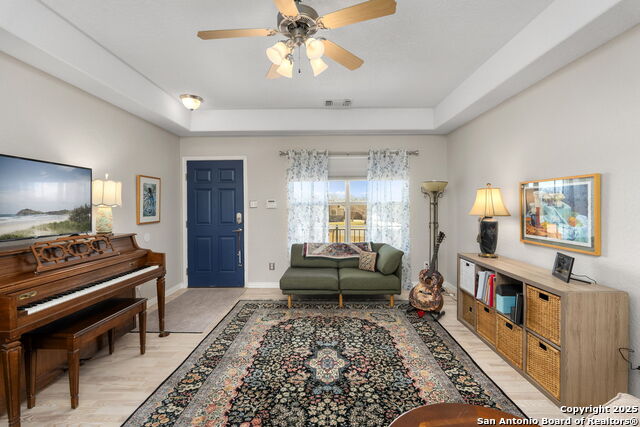
Step into this light, airy home on a spacious 0.703-acre lot in a quiet neighborhood. This 4-bedroom, 2-bath home has been freshly painted inside and out thoughtfully maintained to give the next owner peace of mind. Major upgrades include a roof with architectural shingles (Sept. 2025) and a HVAC system with smart thermostat (Sept. 2025)-making this home move-in ready for a fresh start. The backyard is a true highlight, offering two large sheds for storage or projects, cross-fencing for flexibility, fruit trees, and raised garden beds-all with no HOA. A covered patio provides the perfect spot to relax or entertain while enjoying the outdoors. Inside, you'll find engineered birchwood floors, large windows that flood the home with natural light, and a comfortable split-bedroom layout featuring tray ceilings. The kitchen is both functional and inviting, with a breakfast nook and ample prep space for cooking and gatherings. Modern conveniences include a reverse osmosis system and a water softener for pristine water quality. This home blends the charm of country living with the convenience of nearby city amenities-offering both comfort and practicality in one beautiful package.
Virtual Tour
Listing Courtesy of Deatrice Driffill, Coldwell Banker D'Ann Harper, REALTOR (210) 483-6417
Property Features
Location Information
County
Bexar
MLS Area
0104
Map Code
576C6
Subdivision
TAMARON
Neighborhood Amenities
None
Interior Features
Room Dimensions
Dining: 13x9, Living: 17x14, Kitchen: 13x11, MasterBR: 15x13, BR2: 15x10, BR3: 12x11, BR4: 13x12
Fireplace Description
Not Applicable
Interior
One Living Area, Eat-In Kitchen, Utility Room Inside, 1st Floor Lvl/No Steps, Cable TV Available, High Speed Internet, All Bedrooms Downstairs, Laundry Main Level, Telephone, Walk in Closets
Heating
Central
Master Bedroom Description
Walk-In Closet, Ceiling Fan, Full Bath
Heating Fuel
Electric
Master Bathroom Description
Tub/Shower Combo, Double Vanity
Cooling
One Central
Has Dining Room
Yes
Floors
Ceramic Tile, Wood
Has Family Room
Yes
Accessibility
2+ Access Exits, No Carpet, Level Lot, Level Drive, Fi
Exterior Features
Style
One Story
Water Supplier
bexar met
Construction
Pre-Owned
Electric Supplier
cps
Exterior
Patio Slab, Covered Patio, Privacy Fence, Double Pane Windows, Storage Building/Shed, Has Gutters, Workshop, Storm Doors
Parking Description
None/Not Applicable
Manufacturer
Woodmor Homes
Pool/Spa Description
None
Foundation
Slab
Lot Size
0.703
Roof
Composition
Lot Description
County VIew, 1/4 - 1/2 Acre
Water / Sewer
Water System, Septic
Is One Story
Yes
Sewer Supplier
septic
School
School District
Northside
Jr. High School
Bernal
Elementary School
Chumbley Elementary
High School
Harlan HS
Additional Information
Proposed Terms
Conventional, FHA, VA, TX Vet, Cash, USDA
Status
New
Property Type
SFR
Is Short Sale
No
Property SubType
Single Family Detached
Miscellaneous
No City Tax, Virtual Tour
Year Built
2009
Similar Listings


Mortgage Calculator
$1,610
per month
30 Year Fixed. 3.52% Interest Rate.
Principal + Interest
$1,243
Monthly Tax
$287
Monthly Insurance
$80
yrs
%
$
$
Based on a fully amortized fixed rate loan. Ask your agent for the tax rates in your area. Insurance estimate is based on an average cost, your final premium cost will be determined by the type of coverage you select. This program only provides an estimate.
Schools
Walk Score
Real Estate IDX Powered by iHomefinder