
15010 NW SH 21 WEST, CROCKETT, TX 75835
Homes for sale in Crockett.
Homes for sale in 75835.
15010 NW SH 21 West
Crockett, TX 75835
List Price$996,000
Listing #57802571
3
Bedrooms
2 full, 1 partial
Bathrooms
2,302
Square Feet
Farm
Type
About This Property





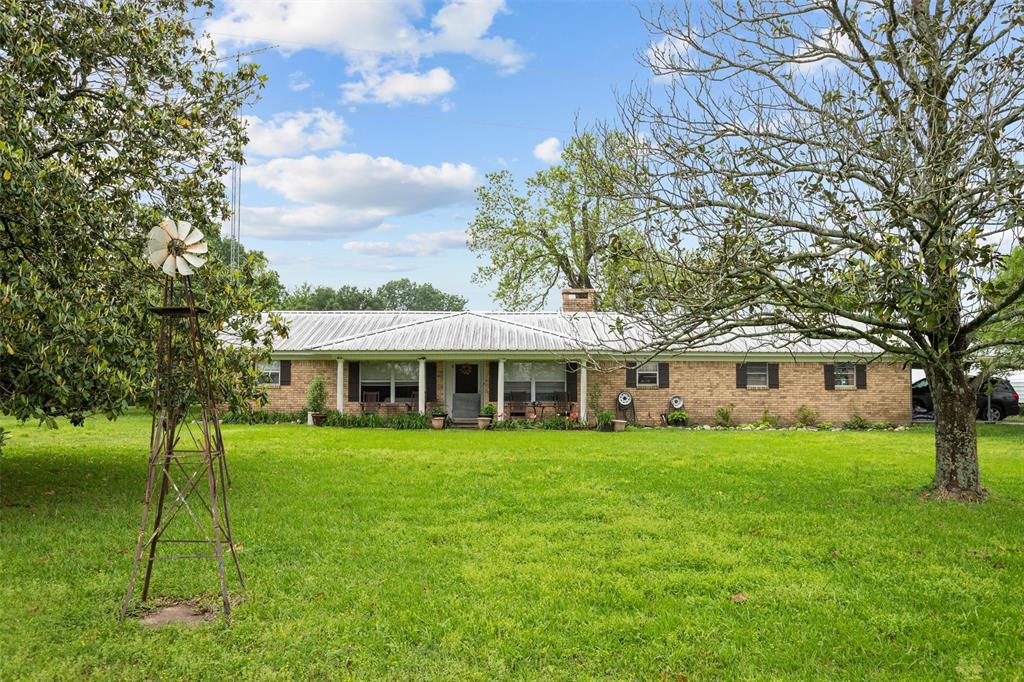
Seldom does a listing such as this come on the market. Located on the historic SH 21 between Madisonville and Crockett and in the Lovelady ISD. You enter the property and continue down a long drive that opens up into a beautiful open pasture with scattered oaks, a nice, aerated lake with a remarkable view of the main home on one hill and the cabin across the lake on another hill. The 3 BR, 2.5 bath home is gorgeous with hardwood flooring, 9' ceilings and plantation shutters throughout. The home seems to have never seen an untidy day. As you walk in the front door it opens to a large great room with a woodburning, petrified rock fireplace and the large kitchen with 36" cook top. It has large bedrooms and a safe room. The master bath has an open walk-in shower. The huge porches seem to be the gathering place to watch the deer and wildlife. Also included is a 30' X 50' shed for additional parking and storage. Deer stands & feeders stay. Don't miss out on this exceptional property.
Property Features
Location Information
County
Houston
Geo Market Area
Crockett Area
MLS Area
41
Subdivision
NONE
Latitude
31.162490
Directions
From I-45 in Madisonville take SH 21 East. Continue east approximately 19 miles to property on the left with black pipe entrance. From Crockett take SH 21 west to Austonio, continue 2.5 miles to property on the right.
Longitude
-95.657683
Interior Features
Total Rooms
8
1/2 Baths
1
Room Descriptions
12'X8' Utility, 12'X9' Primary Bath, 13'X11' Bedroom, 14'X11' Bedroom, 16'X16' Primary Bedroom, 16'X21' Kitchen, 19'X21' Family, 8'X16' Dining Room
Has Fireplace
Yes
Bedroom Description
All Bedrooms Down, Walk-In Closet
Fireplace Description
Gas Connections, Wood Burning Fireplace
Primary Bathroom Description
Full Secondary Bathroom Down, Half Bath, Primary Bath: Double Sinks, Primary Bath: Shower Only, Secondary Bath(s): Tub/Shower Combo
Exterior Features
Style
Traditional
Has a Pool
No
Stories
1
Is a Horse Property
Yes
Is New Construction
No
Acre Range
20 Up to 50 Acres
Parking Description
None
Lot Size in Acres
42.684
Has Garage
No
Lot Size in Sq. Ft.
0
Garage Spaces
0
Is One Story
Yes
School
School District
Lovelady
Middle School
LOVELADY J H HIGH SCHOOL
Elementary School
LOVELADY ELEMENTARY SCHOOL
High School
LOVELADY J H HIGH SCHOOL
Additional Information
Finance Available
Cash Sale, Conventional
Year Built
2014
Property Type
FRM
Status
Active
Property SubType
Country Homes/Acreage
Similar Listings
Mortgage Calculator
$4,651
per month
30 Year Fixed. 3.52% Interest Rate.
Principal + Interest
$3,589
Monthly Tax
$830
Monthly Insurance
$232
yrs
%
$
$
Based on a fully amortized fixed rate loan. Ask your agent for the tax rates in your area. Insurance estimate is based on an average cost, your final premium cost will be determined by the type of coverage you select. This program only provides an estimate.
Schools
Walk Score
Real Estate IDX Powered by iHomefinder