
1501 WIMBLEDON DRIVE, HUNTSVILLE, TX 77340
Homes for sale in Huntsville.
Homes for sale in 77340.
1501 Wimbledon Drive
Huntsville, TX 77340
List Price$195,000
Listing #79542536
3
Bedrooms
2 full, 1 partial
Bathrooms
1,782
Square Feet
House
Type
About This Property
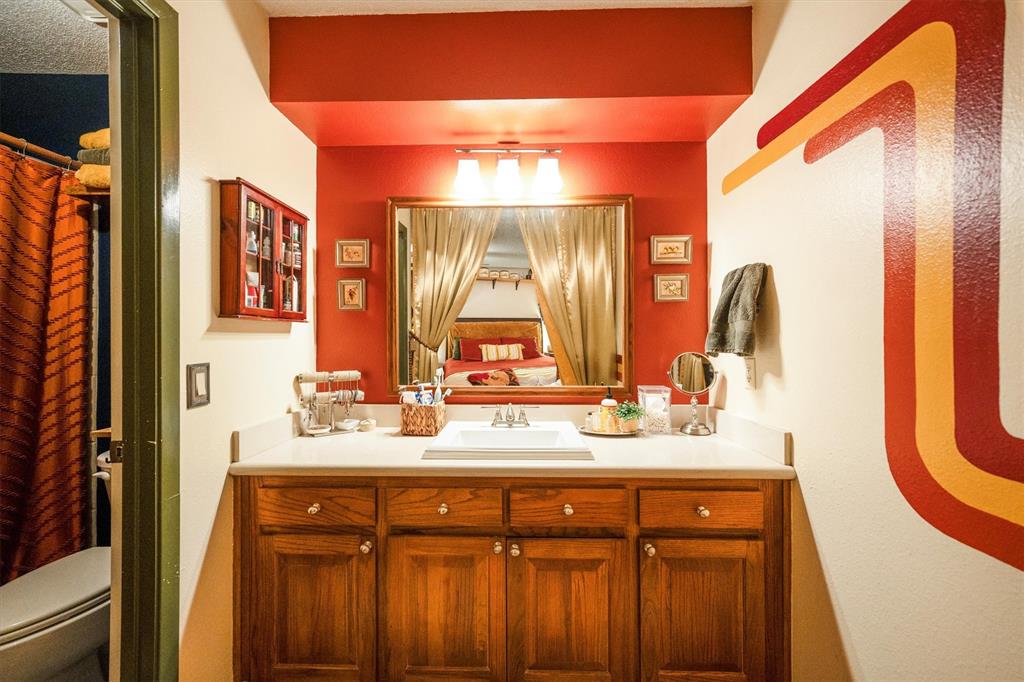
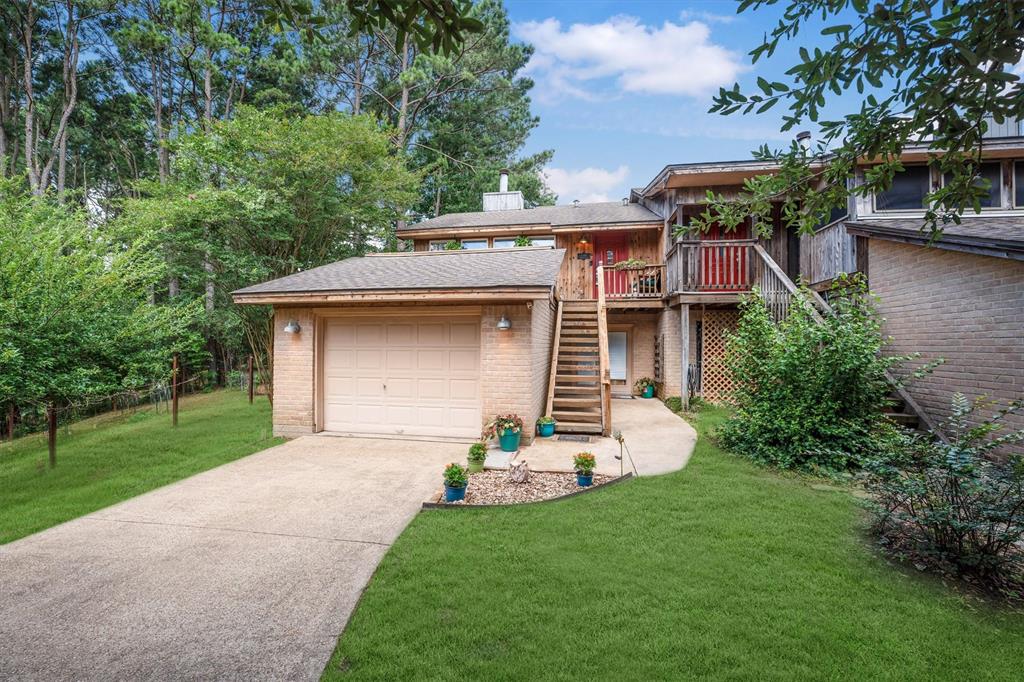
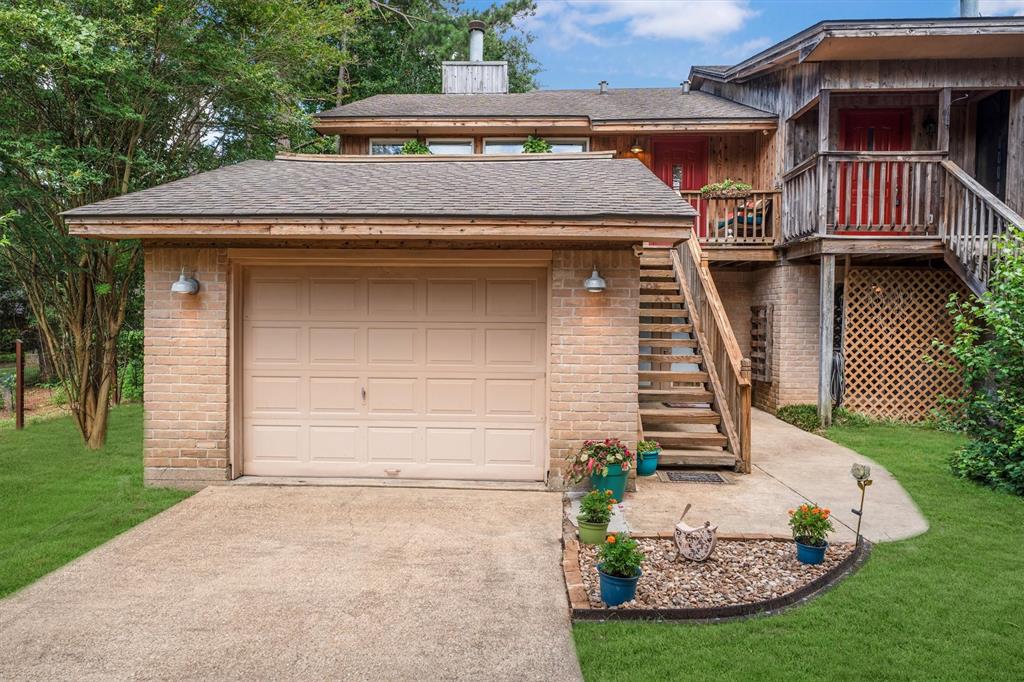
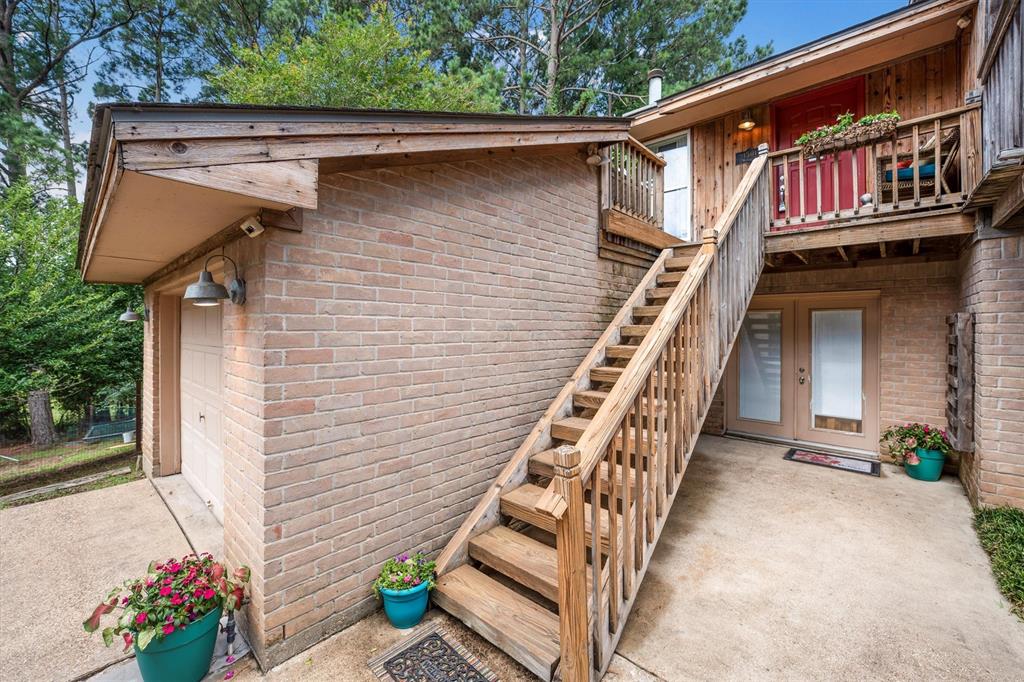
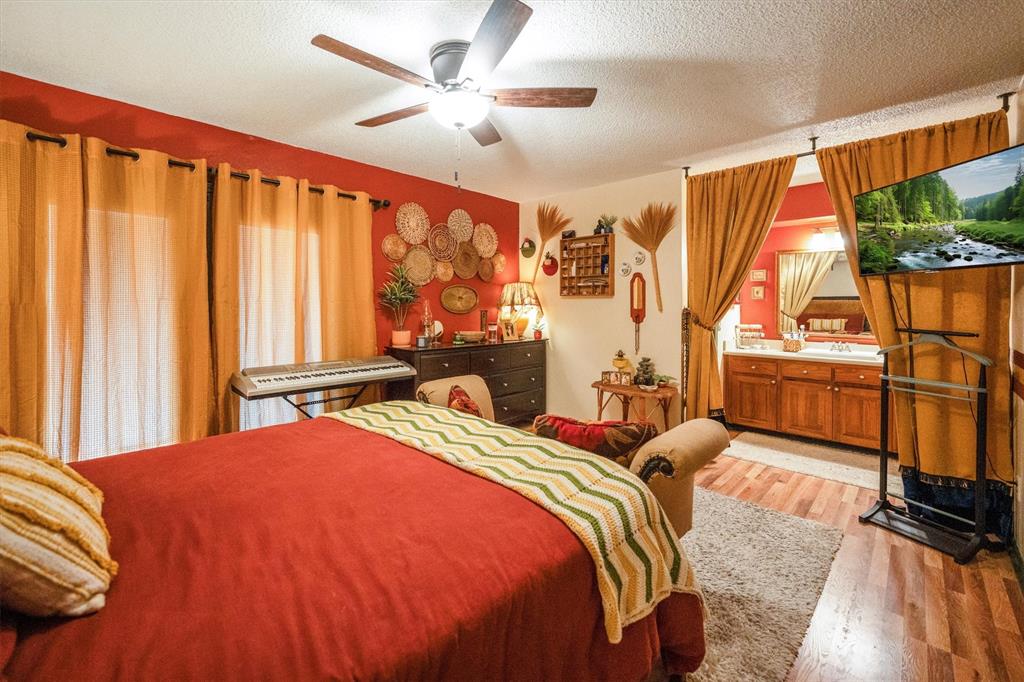
This rare single-family townhome in the West Lake Shores Section of Elkins Lake offers serenity and style. Quietly nestled beside green space and just across the street from the lake, it features a spacious second-floor patio ideal for morning coffee or evening unwinding. Inside, a bold red front door opens to a thoughtful layout: bedrooms downstairs and sunlit, open-concept living areas upstairs. Expansive windows invite the outdoors in, while a cozy wood-burning fireplace adds warmth and charm. Stylish updates include granite counters and mixed flooring, and the attached garage adds everyday convenience. Enjoy amenities like a clubhouse, pools, courts for tennis and pickleball, trails, and playgrounds in this vibrant golf course community. Move-in ready and full of character--this home is a gem!
Virtual Tour
Property Features
Location Information
County
Walker
Longitude
-95.534737
MLS Area
Huntsville Area
Subdivision
Elkins Lake
Latitude
30.658721
Directions
From Huntsville, take I-45 South for about 3 miles and exit at 112 toward TX-75/Sam Houston Ave. Continue on the frontage road, then turn right on Veteran's Memorial Pkwy, left on Brook Hollow Dr, right on River Oaks Dr, and finally left on Wimbledon Dr.
Interior Features
Total Rooms
7
1/2 Baths
1
Room Descriptions
12x11 Dining Room, 12x12 Bedroom, 12x12 Bedroom, 12x9 Kitchen, 15x12 Primary Bedroom, 16x14 Living Room, 8x3 Utility Room
Has Fireplace
Yes
Interior
Granite Counters, Tub Shower, Ceiling Fan(s), Kitchen/Dining Combo
Exterior Features
Style
Traditional, Patio Home
Golf Course
Yes
Stories
2
Acre Range
0 Up To 1/4 Acre
Is New Construction
No
Lot Description
Near Golf Course, Greenbelt, Views
Construction
Brick, Wood Siding
Lot Size in Acres
0.058
Parking Description
Attached, Garage
Lot Size in Sq. Ft.
2,515
Has Garage
Yes
Lot Dimensions
91x26
Garage Spaces
1
View Description
Lake, Water
Has a Pool
No
Is One Story
No
School
School District
Huntsville
Middle School
MANCE PARK MIDDLE SCHOOL
Elementary School
ESTELLA STEWART ELEMENTARY SCHOOL
High School
HUNTSVILLE HIGH SCHOOL
Additional Information
Finance Available
Cash, Conventional, FHA, VA Loan
Year Built
1984
Property Type
SFR
Status
Active
Property SubType
Single Family Residence
Similar Listings
Mortgage Calculator
$909
per month
30 Year Fixed. 3.52% Interest Rate.
Principal + Interest
$702
Monthly Tax
$162
Monthly Insurance
$45
yrs
%
$
$
Based on a fully amortized fixed rate loan. Ask your agent for the tax rates in your area. Insurance estimate is based on an average cost, your final premium cost will be determined by the type of coverage you select. This program only provides an estimate.
Schools
Walk Score
Real Estate IDX Powered by iHomefinder