
15002 COSTA LEON, SAN ANTONIO, TX 78245
Homes for sale in San Antonio.
Homes for sale in 78245.
15002 Costa Leon
San Antonio, TX 78245
List Price$2,600Rental


Listing #1881569
4
Bedrooms
2 full, 1 partial
Bathrooms
2,397
Square Feet
Rental
Type
About This Property
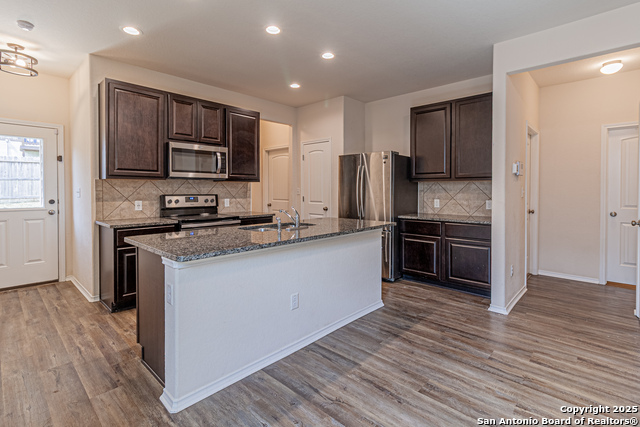
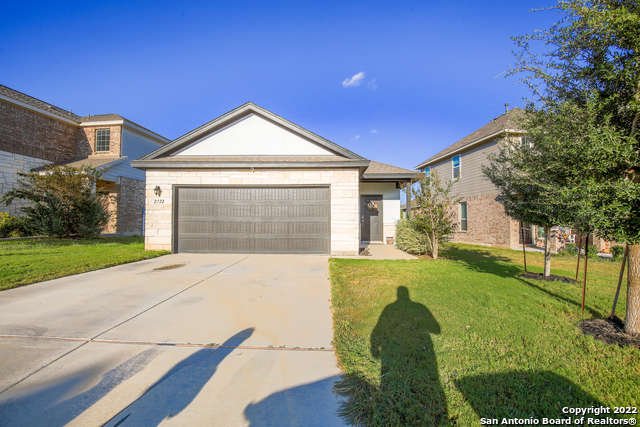
**Your Dream Home Awaits in Gated Ladera!** Imagine yourself in this gorgeous, upgraded 4-bedroom, 2.5-bath home, ideally situated on an oversized greenbelt lot in the exclusive gated section of the highly desirable Ladera community. Enjoy the ultimate in convenience with close proximity to Potranco and Hwy 90, making your commute a breeze. Step inside to discover stylish wood-look tile, and designer lighting. The gourmet kitchen offers ample storage and workspace, while the owner's retreat features a separate soaking tub and mud-set shower situated on the main level. Upstairs you'll find an expansive game room along with three spacious secondary bedrooms. The backyard oasis is complete with added decking and pergola - perfect for outdoor gatherings! Fresh exterior paint, a convenient drop zone, and custom gate add to the home's appeal. Don't delay - schedule your private tour and experience the Ladera lifestyle today!
Listing Courtesy of Shaylie Stroud, S. Porter Group LLC (210) 325-5687
Property Features
Location Information
County
Bexar
Subdivision
LADERA ENCLAVE
MLS Area
0101
Interior Features
Room Dimensions
Kitchen: 10x13, Family: 17x13, MasterBR: 16x13, BR2: 12x11, BR3: 12x11, BR4: 10x12
Amenities
Pool, Jogging Trail, Playground, Near Shopping, Sports Court
Interior
Two Living Area, Liv/Din Combo, Eat-In Kitchen, Two Eating Areas, Island Kitchen, Walk-In Pantry, Study/Library, Game Room, Utility Room Inside, 1st Floor Lvl/No Steps, High Ceilings, Open Floor Plan, High Speed Internet, Laundry Room, Walk in Closets
Heating
Central
Master Bedroom Description
Split, DownStairs, Walk-In Closet, Ceiling Fan, Full Bath
Heating Fuel
Natural Gas
Master Bathroom Description
Tub/Shower Separate, Double Vanity, Garden Tub
Cooling
One Central
1/2 Baths
1
Floors
Carpeting, Ceramic Tile
Exterior Features
Style
Two Story
Water / Sewer
Water System, Sewer System
Exterior
Patio Slab, Covered Patio, Deck/Balcony, Privacy Fence, Sprinkler System, Mature Trees
Parking Description
Two Car Garage
Foundation
Slab
Pool Description
None
Roof
Composition
Lot Description
0.138
School
School District
Medina Valley I.S.D.
Jr. High School
Loma Alta
Elementary School
Ladera
High School
Medina Valley
Additional Information
Property Type
RNT
Fees Include
Ceiling Fans, Washer Connection, Dryer Connection, Self-Cleaning Oven, Microwave Oven, Stove/Range, Gas Cooking, Refrigerator, Disposal, Dishwasher, Water Softener (owned), Pre-Wired for Security, Gas Water Heater, Garage Door Opener, Plumb for Water Softener
Year Built
2018
Miscellaneous
Broker-Manager, Cluster Mail Box, As-Is
Status
New
Similar Listings

Mortgage Calculator
$11
per month
30 Year Fixed. 3.52% Interest Rate.
Principal + Interest
$9
Monthly Tax
$2
Monthly Insurance
$0
yrs
%
$
$
Based on a fully amortized fixed rate loan. Ask your agent for the tax rates in your area. Insurance estimate is based on an average cost, your final premium cost will be determined by the type of coverage you select. This program only provides an estimate.
Schools
Walk Score
Real Estate IDX Powered by iHomefinder